

Listing Courtesy of: NTREIS / Listed By: Fadal Buchanan & Associatesllc - Contact: 817-750-0012
6717 Waterhill Lane Fort Worth, TX 76179
Active (0 Days)
$1,900 (USD)
Description
MLS #:
21441587
21441587
Lot Size
4,792 SQFT
4,792 SQFT
Type
Rental
Rental
Year Built
2004
2004
School District
Eagle Mt-Saginaw Isd
Eagle Mt-Saginaw Isd
County
Tarrant County
Tarrant County
Listed By
Lorrie Shear, Fadal Buchanan & Associatesllc, Contact: 817-750-0012
Source
NTREIS
Last checked Nov 22 2026 at 12:23 AM GMT+0000
NTREIS
Last checked Nov 22 2026 at 12:23 AM GMT+0000
Bathroom Details
- Full Bathrooms: 2
Interior Features
- High Speed Internet Available
- Disposal
- Dishwasher
- Refrigerator
- Washer
- Dryer
- Microwave
- Pantry
- Open Floorplan
- Eat-In Kitchen
- Walk-In Closet(s)
Subdivision
- Parkview Hills
Property Features
- Fireplace: 0
- Foundation: Slab
Heating and Cooling
- Central
- Central Air
- Ceiling Fan(s)
Flooring
- Carpet
- Laminate
Utility Information
- Utilities: City Sewer, City Water, Sidewalk, Curbs, Individual Water Meter, Individual Gas Meter, Cable Available
School Information
- Elementary School: Parkview
Garage
- Garage
Parking
- Garage Door Opener
- Garage
- Driveway
- Electric Vehicle Charging Station(s)
- Garage Double Door
Stories
- 1
Living Area
- 1,536 sqft
Additional Information: Fadal Buchanan & Associatesllc | 817-750-0012
Location
Disclaimer: Copyright 2026 North Texas Real Estate Information System (NTREIS). All rights reserved. This information is deemed reliable, but not guaranteed. The information being provided is for consumers’ personal, non-commercial use and may not be used for any purpose other than to identify prospective properties consumers may be interested in purchasing. Data last updated 11/21/26 16:23



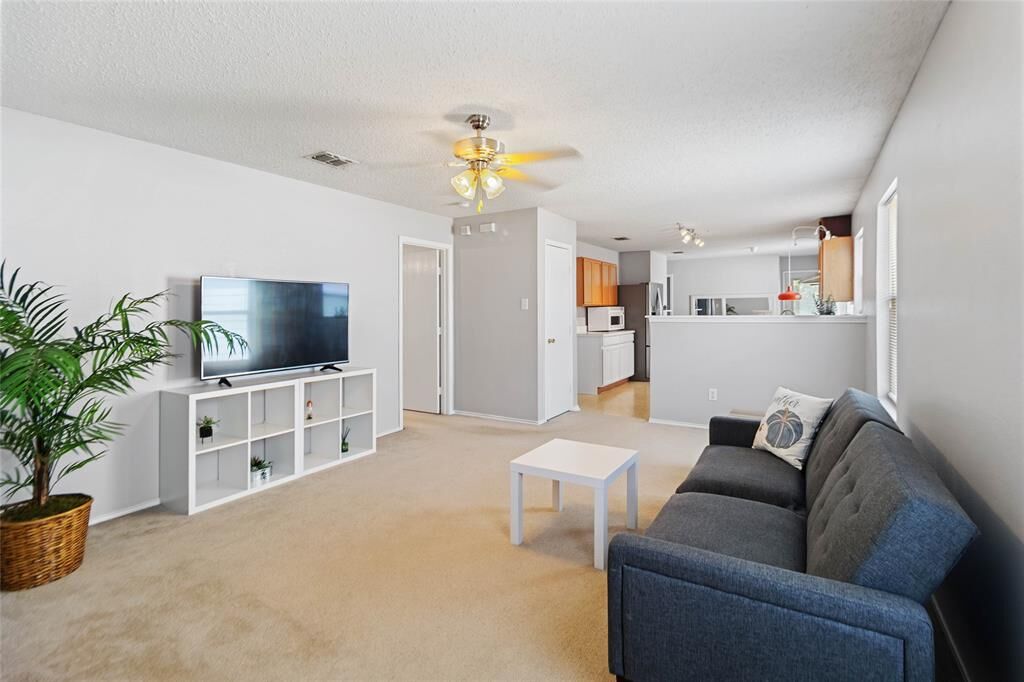
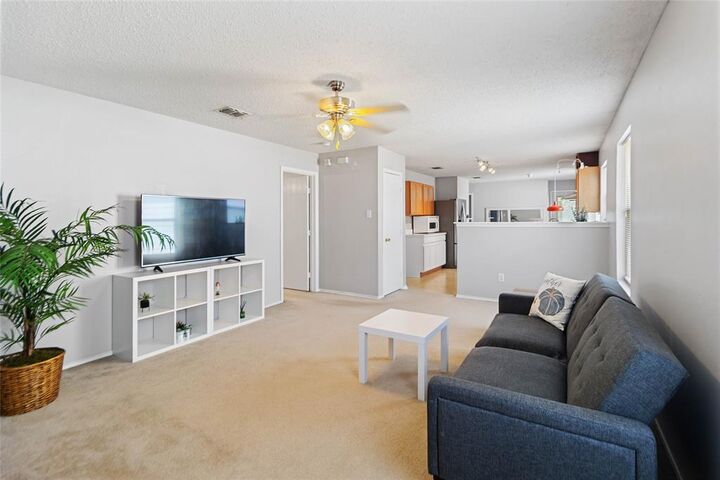
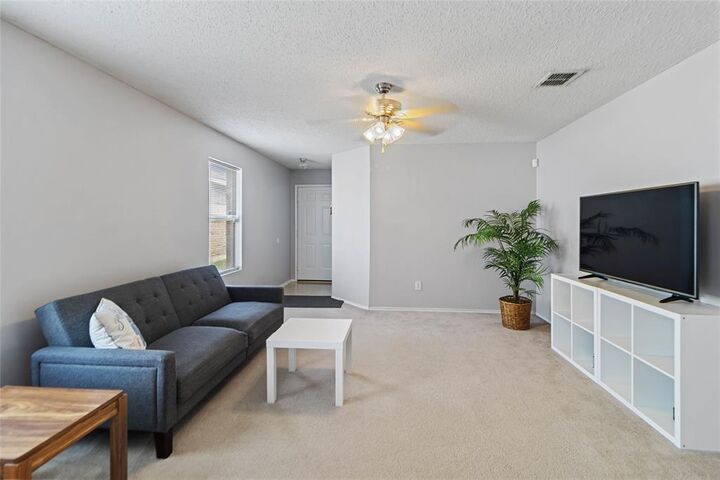
Step inside to an open floor plan designed for today’s lifestyle. The eat-in kitchen provides plenty of space for meals and gatherings, and it comes equipped with a refrigerator, washer, and dryer for added convenience. The living area is bright and inviting, making this home ideal for both relaxing evenings and entertaining.
The large primary suite is complete with an ensuite bathroom and a large walk-in closet. Three additional bedrooms offer plenty of space for family, guests, or a home office.
Practical features include a two-car garage with a Tesla charger, making it easy to keep your EV ready to go. The fenced backyard provides a perfect spot to enjoy time outdoors, whether you’re grilling, gardening, or letting pets play, and yes, dogs and cats are welcome with approval.
Located just minutes from Loop 820, this home offers quick access to shopping, dining, and entertainment. It’s also conveniently close to the Fort Worth Joint Reserve Base and BNSF headquarters, making commuting a breeze.
With its great layout and fantastic location, this Parkview Hills home has everything you need. Schedule your showing today and come see why it’s the perfect place to call home. This home is ready for its new tenants.
Credit check, background check, and past rental references required. $50 Application fee. Renter's insurance required.