

Listing Courtesy of: NTREIS / Listed By: Keller Williams Legacy - Contact: 972-599-7000
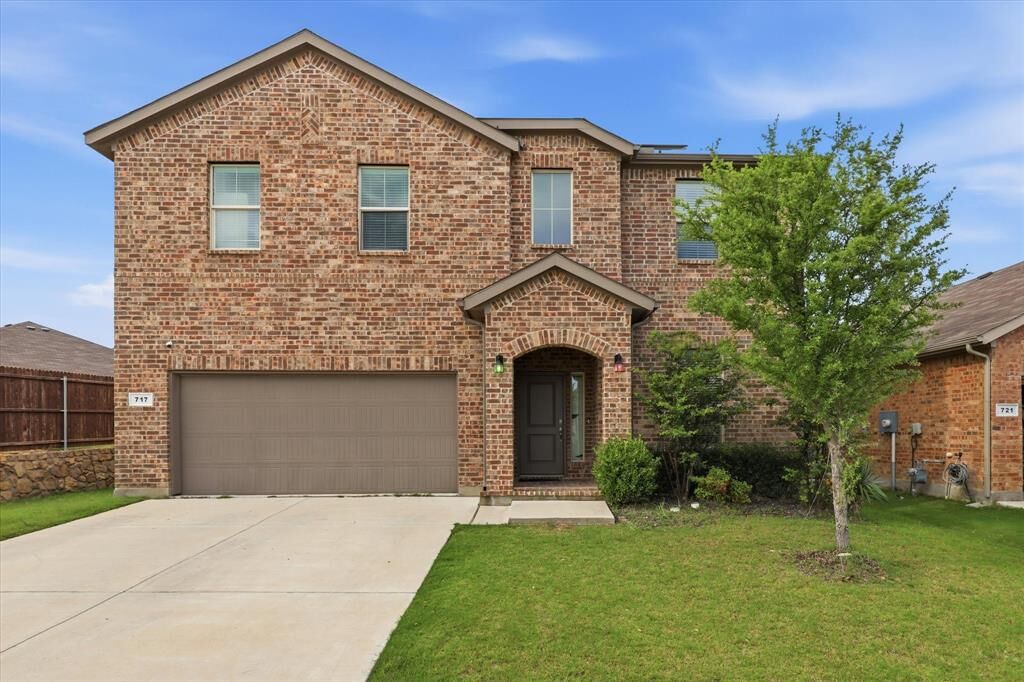
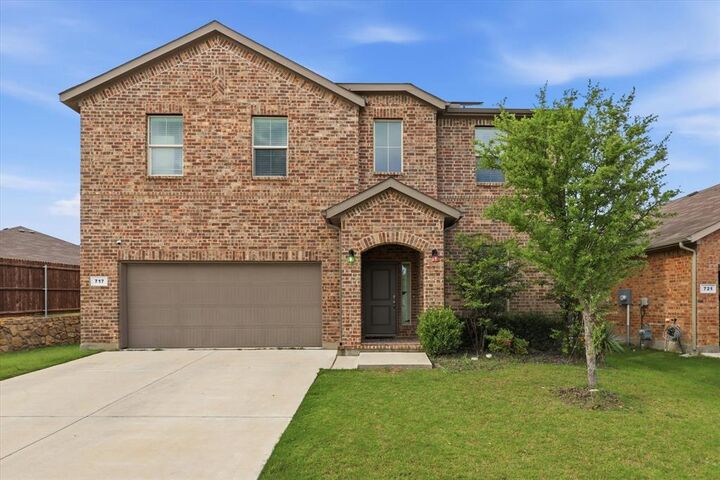
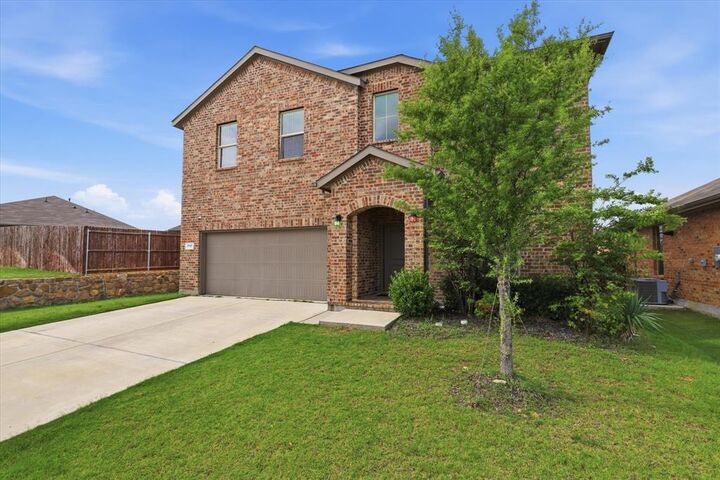
717 Greenford Manor Fort Worth, TX 76247
Active (24 Days)
$410,000 (USD)

Description
MLS #:
21301937
21301937
Lot Size
7,362 SQFT
7,362 SQFT
Type
Single-Family Home
Single-Family Home
Year Built
2021
2021
School District
Northwest Isd
Northwest Isd
County
Denton County
Denton County
Listed By
Patricia Bunzigiye, Keller Williams Legacy, Contact: 972-599-7000
Source
NTREIS
Last checked Jul 8 2026 at 7:26 AM GMT+0000
NTREIS
Last checked Jul 8 2026 at 7:26 AM GMT+0000
Bathroom Details
- Full Bathrooms: 3
- Half Bathroom: 1
Interior Features
- Disposal
- Dishwasher
- Convection Oven
- Microwave
- Gas Range
- Gas Cooktop
- Gas Oven
- Pantry
- Open Floorplan
- Eat-In Kitchen
- Granite Counters
- Kitchen Island
- Walk-In Closet(s)
Subdivision
- Trails Elizabeth Crk
Property Features
- Fireplace: 0
Homeowners Association Information
- Dues: $665
Utility Information
- Utilities: City Sewer, City Water, Sewer Available
School Information
- Elementary School: Hatfield
Garage
- Garage
Parking
- Garage Door Opener
- Garage
- Epoxy Flooring
Stories
- 2
Living Area
- 2,813 sqft
Additional Information: Keller Williams Legacy | 972-599-7000
Location
Estimated Monthly Mortgage Payment
*Based on Fixed Interest Rate withe a 30 year term, principal and interest only
Listing price
Down payment
%
Interest rate
%Mortgage calculator estimates are provided by CENTURY 21 Real Estate LLC and are intended for information use only. Your payments may be higher or lower and all loans are subject to credit approval.
Disclaimer: Copyright 2026 North Texas Real Estate Information System (NTREIS). All rights reserved. This information is deemed reliable, but not guaranteed. The information being provided is for consumers’ personal, non-commercial use and may not be used for any purpose other than to identify prospective properties consumers may be interested in purchasing. Data last updated 7/8/26 00:26



Step inside to discover a dedicated home office just off the entry—ideal for remote work, studying, or a private retreat. The thoughtfully designed main level features an open-concept floor plan centered around a chef-inspired kitchen with gas cooking, seamlessly connecting to the spacious living and dining areas. A convenient powder bath, laundry room, and relaxing primary suite complete the first floor, creating an ideal layout for everyday living.
Upstairs, you’ll find a versatile game room perfect for entertaining, movie nights, or a play area, along with three generously sized secondary bedrooms and two full bathrooms, providing plenty of space for family and guests.
Enjoy outdoor living in the private backyard, where a rail fence and tranquil greenbelt views create a peaceful backdrop with added privacy and no immediate rear neighbors. Whether you’re sipping your morning coffee or unwinding at sunset, this outdoor space offers a serene retreat.
Residents of Trails of Elizabeth Creek enjoy resort-style amenities just a short walk away, including a community pool with a lazy river, clubhouse, playground, and nearby city park. Conveniently located near major highways, shopping, dining, and entertainment, this home offers the perfect balance of suburban charm and everyday convenience.
Don’t miss the opportunity to make this beautiful home your own.