

Listing Courtesy of: NTREIS / Listed By: Sawyer Realty Group - Contact: 214-328-8586
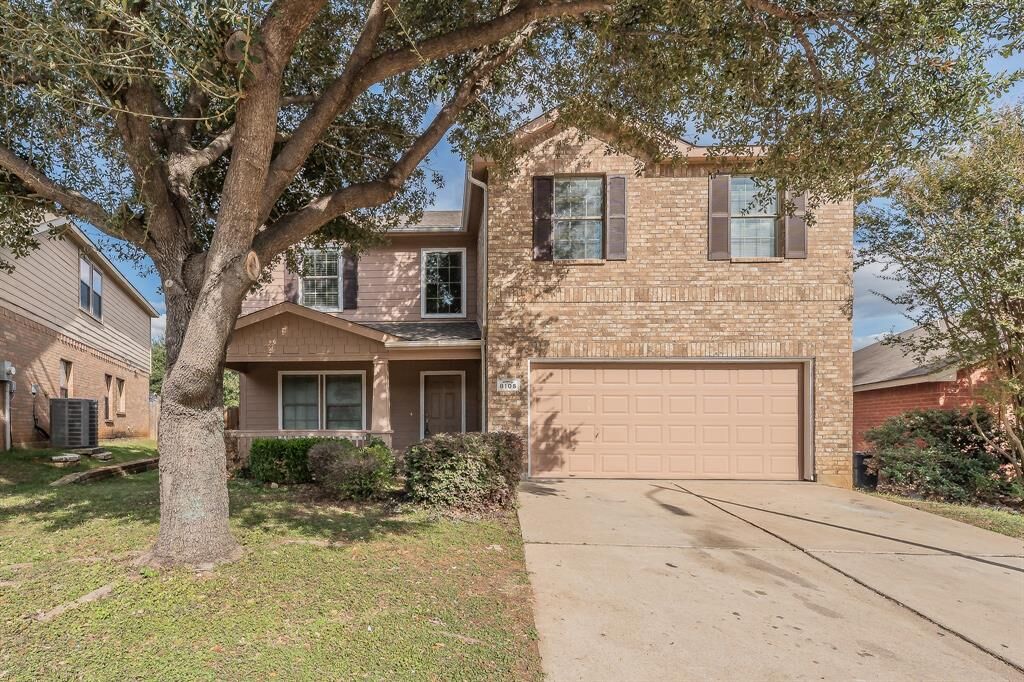
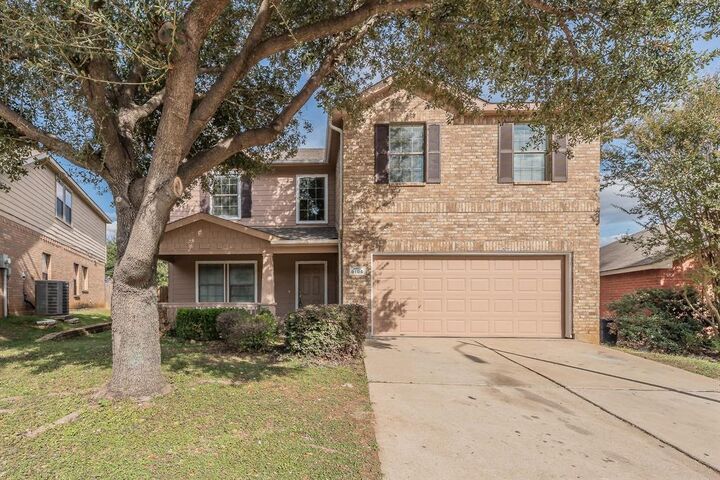
8105 Plateau Drive Fort Worth, TX 76120
Active (0 Days)
$3,000 (USD)
Description
MLS #:
21441371
21441371
Lot Size
8,712 SQFT
8,712 SQFT
Type
Rental
Rental
Year Built
2006
2006
Style
Contemporary/Modern, Split Level
Contemporary/Modern, Split Level
School District
Fort Worth Isd
Fort Worth Isd
County
Tarrant County
Tarrant County
Listed By
Sally Ledford, Sawyer Realty Group, Contact: 214-328-8586
Source
NTREIS
Last checked Nov 21 2026 at 7:34 PM GMT+0000
NTREIS
Last checked Nov 21 2026 at 7:34 PM GMT+0000
Bathroom Details
- Full Bathrooms: 2
- Half Bathroom: 1
Interior Features
- Decorative Lighting
- Disposal
- Dishwasher
- Electric Water Heater
- Electric Oven
- Microwave
- Windows: Window Coverings
- Laundry: Electric Dryer Hookup
- Laundry: Full Size W/D Area
- Laundry: Utility Room
- Pantry
- Open Floorplan
- Eat-In Kitchen
- Kitchen Island
- Walk-In Closet(s)
- Double Vanity
- Laundry: Dryer Hookup
Subdivision
- Bluffs The
Lot Information
- Lrg. Backyard Grass
- Few Trees
- Cul-De-Sac
Property Features
- Fireplace: 1
- Fireplace: Wood Burning
- Fireplace: Decorative
- Foundation: Slab
Heating and Cooling
- Central
- Electric
- Ceiling Fan(s)
Flooring
- Carpet
- Ceramic Tile
- Luxury Vinyl Plank
- Combination
Exterior Features
- Roof: Composition
Utility Information
- Utilities: City Sewer, City Water, All Weather Road, Individual Water Meter, Cable Available
School Information
- Elementary School: Elliott
Garage
- Garage
Parking
- Covered
- Garage Door Opener
- Garage
- Garage Faces Front
- Lighted
Stories
- 2
Living Area
- 3,504 sqft
Additional Information: Sawyer Realty Group | 214-328-8586
Location
Disclaimer: Copyright 2026 North Texas Real Estate Information System (NTREIS). All rights reserved. This information is deemed reliable, but not guaranteed. The information being provided is for consumers’ personal, non-commercial use and may not be used for any purpose other than to identify prospective properties consumers may be interested in purchasing. Data last updated 11/21/26 11:34



- Main Floor: Includes an isolated master bedroom downstairs for extra privacy. The main level also features two separate living areas—one of which could easily serve as a formal dining room or home office—and a second living area facing the large backyard, complete with a cozy wood-burning fireplace.
- Kitchen & Utility: The spacious kitchen boasts an open-concept layout looking into the second living area. It includes a brand-new stainless steel oven range, plenty of cabinet storage, a breakfast area, and a walk-in pantry with a combined laundry room.
- Upstairs: Features a versatile bonus room with endless possibilities, along with four additional bedrooms and a full bath in the hallway. Outdoor Space: Enjoy a large, open backyard perfect for relaxing or entertaining.