

Listing Courtesy of: NTREIS / Listed By: Independent Realty
8724 Lariat Circle Fort Worth, TX 76244
Active (8 Days)
$375,000 (USD)

Description
MLS #:
21413286
21413286
Lot Size
8,712 SQFT
8,712 SQFT
Type
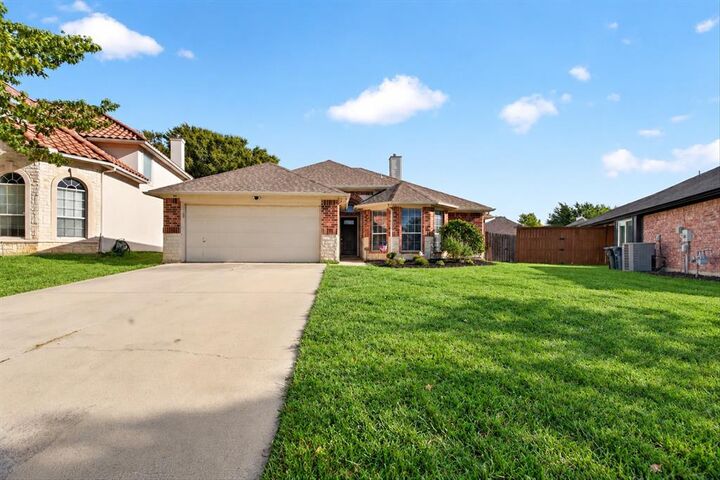
Single-Family Home
Single-Family Home
Year Built
2002
2002
Style
Traditional
Traditional
School District
Keller Isd
Keller Isd
County
Tarrant County
Tarrant County
Listed By
Pam Knight, Independent Realty
Source
NTREIS
Last checked Nov 8 2026 at 12:10 AM GMT+0000
NTREIS
Last checked Nov 8 2026 at 12:10 AM GMT+0000
Bathroom Details
- Full Bathrooms: 2
Interior Features
- Cable Tv Available
- High Speed Internet Available
- Built-In Wine Cooler
- Decorative Lighting
- Disposal
- Dishwasher
- Double Oven
- Plumbed for Gas In Kitchen
- Microwave
- Electric Range
- Windows: Window Coverings
- Laundry: Electric Dryer Hookup
- Laundry: Full Size W/D Area
- Laundry: Washer Hookup
- Windows: Bay Window(s)
- Laundry: Utility Room
- Pantry
- Open Floorplan
- Eat-In Kitchen
- Granite Counters
- Kitchen Island
- Walk-In Closet(s)
- Double Vanity
- Laundry: Dryer Hookup
Subdivision
- Coventry Hills Add
Lot Information
- Subdivision
- Interior Lot
- Landscaped
- Lrg. Backyard Grass
- Few Trees
- Sprinkler System
Property Features
- Fireplace: 1
- Fireplace: Gas Logs
- Fireplace: Living Room
- Foundation: Slab
Heating and Cooling
- Central
- Natural Gas
- Fireplace(s)
- Central Air
- Electric
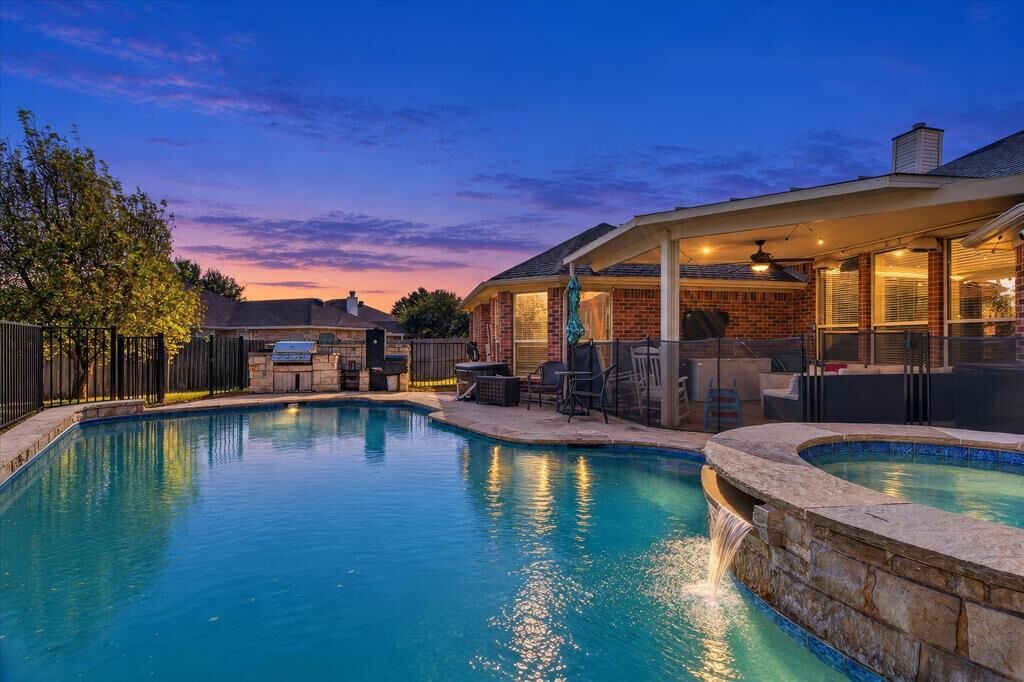
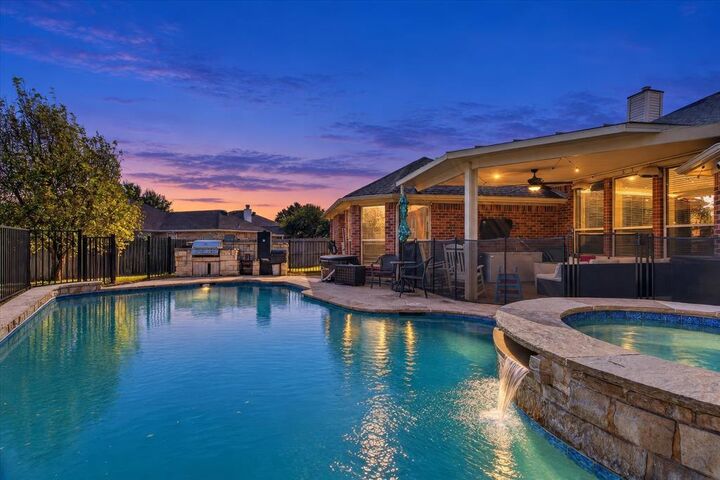
Pool Information
- Separate Spa/Hot Tub
- Water Feature
- In Ground
- Pool/Spa Combo
- Pool Sweep
- Outdoor Pool
- Waterfall
- Pump
Flooring
- Carpet
- Ceramic Tile
- Luxury Vinyl Plank
Exterior Features
- Roof: Composition
Utility Information
- Utilities: City Sewer, City Water, Sidewalk, Curbs, Co-Op Electric, Cable Available
School Information
- Elementary School: Lonestar
Garage
- Garage Door Opener
Parking
- Garage Door Opener
- Garage Faces Front
- Workshop In Garage
- Driveway
- Concrete
- Lighted
- Direct Access
Stories
- 1
Living Area
- 1,898 sqft
Location
Estimated Monthly Mortgage Payment
*Based on Fixed Interest Rate withe a 30 year term, principal and interest only
Listing price
Down payment
%
Interest rate
%Mortgage calculator estimates are provided by CENTURY 21 Real Estate LLC and are intended for information use only. Your payments may be higher or lower and all loans are subject to credit approval.
Disclaimer: Copyright 2026 North Texas Real Estate Information System (NTREIS). All rights reserved. This information is deemed reliable, but not guaranteed. The information being provided is for consumers’ personal, non-commercial use and may not be used for any purpose other than to identify prospective properties consumers may be interested in purchasing. Data last updated 11/7/26 16:10



As well, enjoy spacious, open concept living, natural light, freshly painted bedrooms, vinyl plank floors in all areas except bedrooms and baths. Updated high end granite (Bianco Antico) and stacked stone backsplash, stainless appliances, wine refrigerator, dual ovens, lots of prep space and center island. Garage has a workbench ready for your woodworking crafts. Lots of storage in this 1935 sq ft home. Items replaced Roof 2020, pool pump 2020, Hot water heater 2020, HVAC 2024. Voluntary HOA.
This home is centrally located between Highway 35 and 377, lots of restaurants, shopping, HEB, Buckees, Texas Motor Speedway, Star Ice Skating Rink, award winning keller ISD schools. Famous Stockyards and downtown area 20 minutes away; Dallas Fort Worth airport 30 minutes away.