

Listing Courtesy of: NTREIS / Listed By: Keller Williams Fort Worth - Contact: 817-920-7700
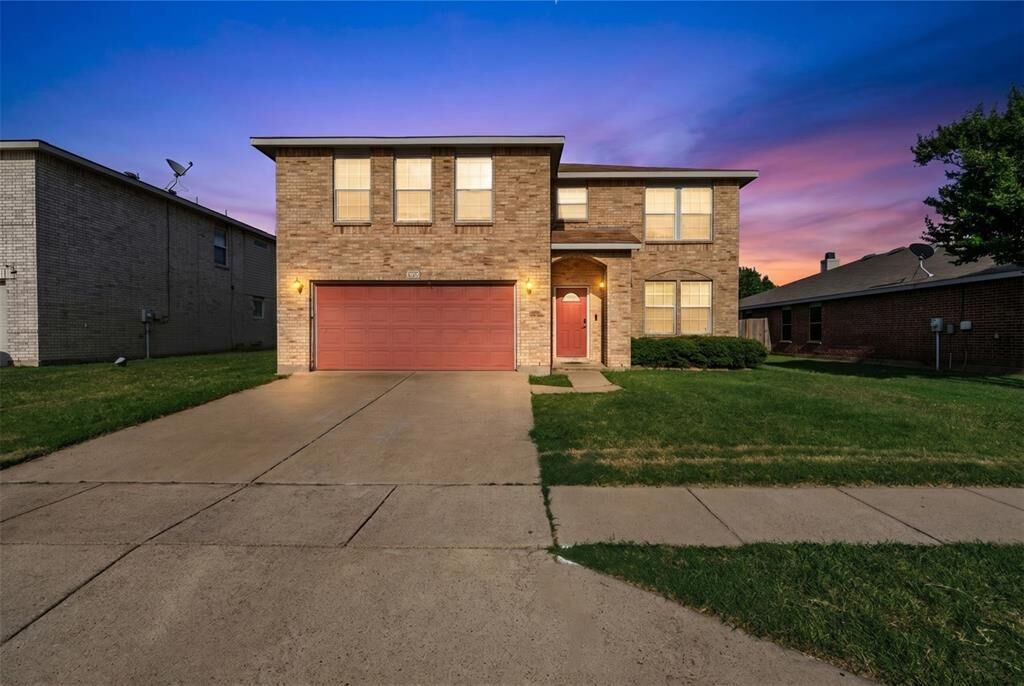
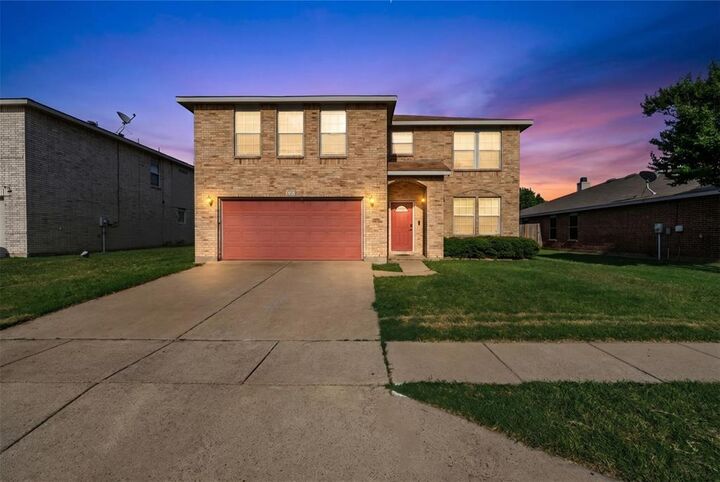
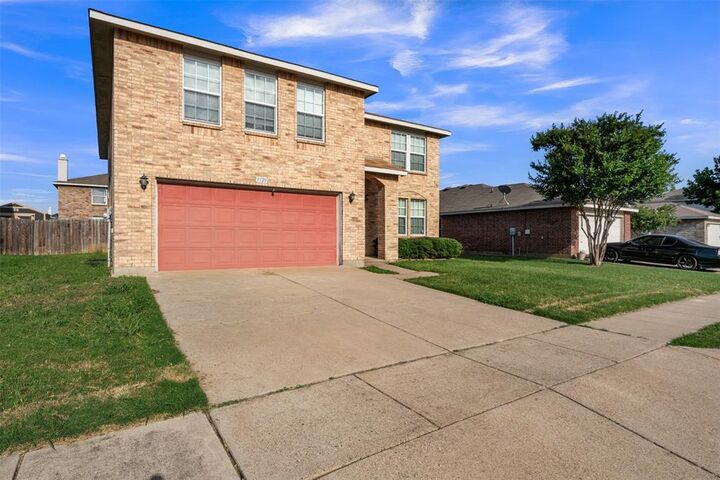
9129 Troy Drive Fort Worth, TX 76123
Active (24 Days)
$325,000 (USD)

Description
MLS #:
21297446
21297446
Lot Size
6,621 SQFT
6,621 SQFT
Type
Single-Family Home
Single-Family Home
Year Built
2006
2006
Style
Traditional
Traditional
School District
Crowley Isd
Crowley Isd
County
Tarrant County
Tarrant County
Listed By
Almy Prefontaine, Keller Williams Fort Worth, Contact: 817-920-7700
Source
NTREIS
Last checked Jul 8 2026 at 7:26 AM GMT+0000
NTREIS
Last checked Jul 8 2026 at 7:26 AM GMT+0000
Bathroom Details
- Full Bathrooms: 3
Interior Features
- Cable Tv Available
- High Speed Internet Available
- Decorative Lighting
- Disposal
- Dishwasher
- Electric Oven
- Microwave
- Laundry: Full Size W/D Area
- Laundry: Washer Hookup
- Laundry: Utility Room
- Pantry
- Open Floorplan
- Eat-In Kitchen
- Walk-In Closet(s)
- In-Law Suite Floorplan
- Laundry: Dryer Hookup
Subdivision
- Poynter Crossing Add
Lot Information
- Interior Lot
Property Features
- Fireplace: 1
- Fireplace: Wood Burning
- Fireplace: Brick
- Fireplace: Family Room
- Foundation: Slab
Heating and Cooling
- Central
- Fireplace(s)
- Central Air
- Electric
Homeowners Association Information
- Dues: $86
Flooring
- Carpet
- Other
- Tile
Exterior Features
- Roof: Shingle
Utility Information
- Utilities: City Sewer, City Water, Concrete, Sidewalk, Individual Water Meter
School Information
- Elementary School: Mary Harris
Garage
- Garage
Parking
- Garage
- Garage Faces Front
- Driveway
Stories
- 2
Living Area
- 3,607 sqft
Additional Information: Keller Williams Fort Worth | 817-920-7700
Location
Estimated Monthly Mortgage Payment
*Based on Fixed Interest Rate withe a 30 year term, principal and interest only
Listing price
Down payment
%
Interest rate
%Mortgage calculator estimates are provided by CENTURY 21 Real Estate LLC and are intended for information use only. Your payments may be higher or lower and all loans are subject to credit approval.
Disclaimer: Copyright 2026 North Texas Real Estate Information System (NTREIS). All rights reserved. This information is deemed reliable, but not guaranteed. The information being provided is for consumers’ personal, non-commercial use and may not be used for any purpose other than to identify prospective properties consumers may be interested in purchasing. Data last updated 7/8/26 00:26



The real standout here is the main-level bedroom with an adjacent full bathroom, perfect for multigenerational living, a private guest suite, or a home office with its own dedicated bath. No need to navigate stairs for overnight guests or extended family; everything they need is right on the first floor.
Upstairs, you'll find the remaining bedrooms , including a spacious primary suite; along with a versatile game room ready for movie nights, a playroom, or a second living zone. Back downstairs, the layout continues to impress with a welcoming family room and an oversized main living room anchored by a cozy wood-burning fireplace, giving everyone room to spread out and connect on their own terms.
The kitchen is well-appointed with a built-in microwave, electric range and oven, dishwasher, and plenty of cabinet and counter space. Enjoy casual meals or gather in the adjacent dining area for larger celebrations. Step outside to the covered back patio, a private outdoor retreat for grilling, gardening, or simply unwinding.
Buyer and buyers agent to verify all information.