

Listing Courtesy of: NTREIS / Listed By: Rendon Realty, LLC - Contact: 817-592-3008
929 Claystone Ridge Drive Fort Worth, TX 76028
Active (14 Days)
$649,999 (USD)
OPEN HOUSE TIMES
-
OPENSat, Nov 73:00 pm - 7:00 pm
-
OPENSun, Nov 811:00 am - 4:00 pm
-
OPENSat, Nov 1411:00 am - 4:00 pm
show more

Description
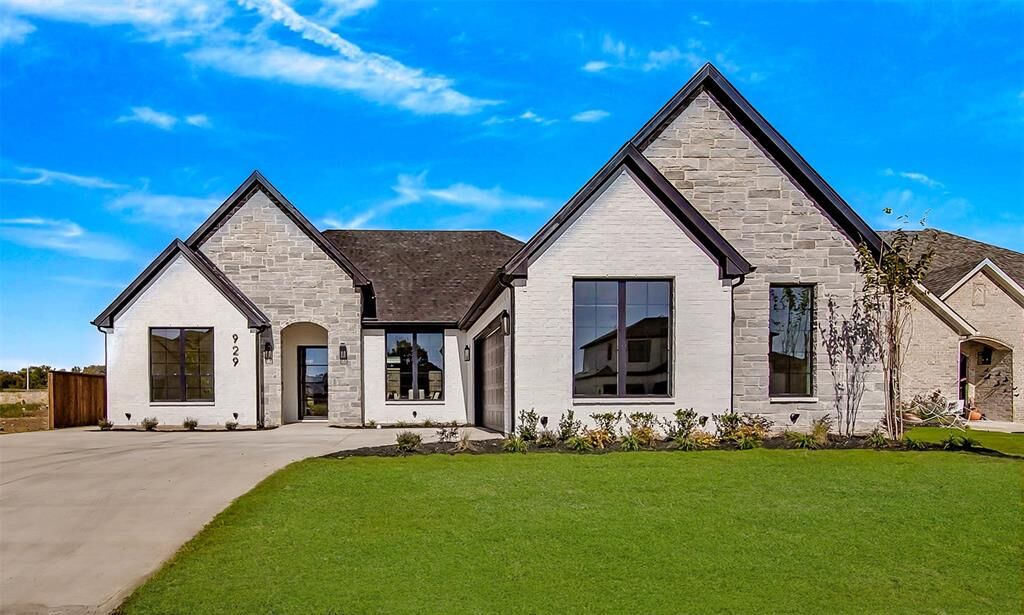
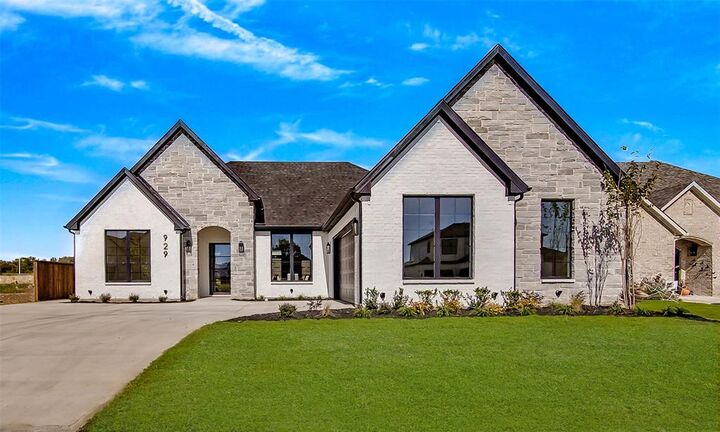
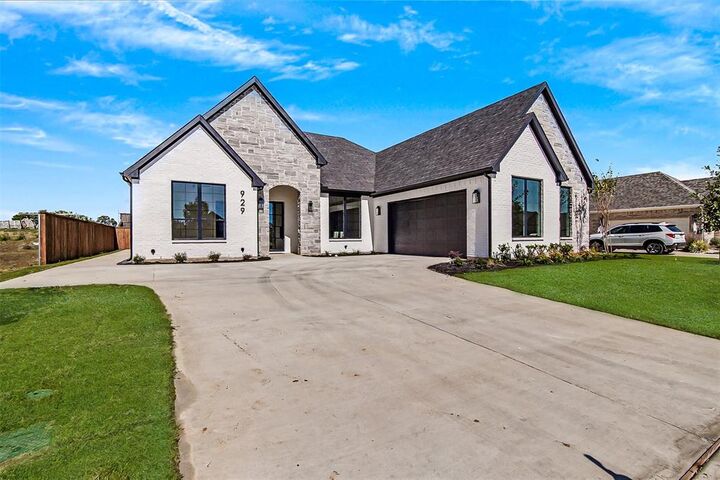
Welcome to this stunning luxury custom built home, where thoughtful design, elevated finishes and exceptional attention to detail come together. Featuring 4 bedrooms, 2.5 bathrooms, a spacious laundry room, dining room, separate coffee and wine room, 2 car garage, a separate tandem garage for your golf cart. From the moment you arrive, you'll be impressed by the striking arch entry with the 48-inch custom glass door, arch entries leading to other areas of the home. The graceful arches add architectural character. A stunning custom built Venetian Plaster accent wall surround the electric fireplace, adding character to the family room. The chef inspired kitchen features upgraded appliances, including a 6 burner gas range with oven and a second oven, microwave, dishwasher. Other features are the beautiful farm sink, quartz countertops, custom pendant lighting, lots of cabinet space with undermount lighting, designed backsplash to complete this impressive space. Just off the kitchen, discover a versatile, thoughtfully designed room featuring a dedicated coffee station, wine and liquor station, custom built in beverage refrigerator, and desk area, all complemented by a beautiful picture window. The dining room has a gorgeous chandelier, wall molding, and a picture window. The primary suite has a grand entrance that leads you to a separate entrance to the en-suite bathroom. Unwind in the expansive walk in shower featuring a built in bench and elegant arched niche, or relax in the soaking tub. The bathroom also offers separate vanities and a separate designed makeup vanity area. The custom closet offers an abundance of space and extensive built in cabinetry, dedicated shoe space and glass front display cabinets perfect for showcasing designer items. The outdoor covered patio features a wood burning fireplace beneath a beautiful cedar ceiling, with an outdoor ceiling fan for added comfort. The patio is also ready for gas grill. Split bedroom floor plan.
MLS #:
21419875
21419875
Lot Size
8,625 SQFT
8,625 SQFT
Type
Single-Family Home
Single-Family Home
Year Built
2026
2026
Style
Traditional
Traditional
School District
Burleson Isd
Burleson Isd
County
Tarrant County
Tarrant County
Listed By
Gema Landeros, Rendon Realty, LLC, Contact: 817-592-3008
Source
NTREIS
Last checked Nov 7 2026 at 11:55 PM GMT+0000
NTREIS
Last checked Nov 7 2026 at 11:55 PM GMT+0000
Bathroom Details
- Full Bathrooms: 2
- Half Bathroom: 1
Interior Features
- Cable Tv Available
- High Speed Internet Available
- Built-In Wine Cooler
- Decorative Lighting
- Flat Screen Wiring
- Dry Bar
- Disposal
- Dishwasher
- Tankless Water Heater
- Plumbed for Gas In Kitchen
- Electric Oven
- Microwave
- Gas Range
- Vaulted Ceiling(s)
- Laundry: Electric Dryer Hookup
- Laundry: Full Size W/D Area
- Vented Exhaust Fan
- Laundry: Utility Room
- Pantry
- Open Floorplan
- Eat-In Kitchen
- Kitchen Island
- Walk-In Closet(s)
- Chandelier
- Built-In Features
- Double Vanity
Subdivision
- Thomas Crossing Add
Lot Information
- Subdivision
- Interior Lot
- Landscaped
- Few Trees
- Sprinkler System
Property Features
- Fireplace: 2
- Fireplace: Wood Burning
- Fireplace: Electric
- Fireplace: Living Room
- Fireplace: Outside
- Foundation: Slab
Heating and Cooling
- Electric
- Fireplace(s)
- Central Air
- Ceiling Fan(s)
Homeowners Association Information
- Dues: $100
Flooring
- Tile
- Engineered Wood
Exterior Features
- Roof: Composition
- Roof: Shingle
Utility Information
- Utilities: City Sewer, Underground Utilities, City Water, Concrete, Sidewalk, Curbs, Community Mailbox, Individual Gas Meter, Cable Available, Phone Available, Electricity Connected
School Information
- Elementary School: Bransom
Garage
- Garage
Parking
- Golf Cart Garage
- Garage Door Opener
- Garage
- Garage Faces Side
- Driveway
- Concrete
- Garage Single Door
Stories
- 1
Living Area
- 2,668 sqft
Additional Information: Rendon Realty, LLC | 817-592-3008
Location
Estimated Monthly Mortgage Payment
*Based on Fixed Interest Rate withe a 30 year term, principal and interest only
Listing price
Down payment
%
Interest rate
%Mortgage calculator estimates are provided by CENTURY 21 Real Estate LLC and are intended for information use only. Your payments may be higher or lower and all loans are subject to credit approval.
Disclaimer: Copyright 2026 North Texas Real Estate Information System (NTREIS). All rights reserved. This information is deemed reliable, but not guaranteed. The information being provided is for consumers’ personal, non-commercial use and may not be used for any purpose other than to identify prospective properties consumers may be interested in purchasing. Data last updated 11/7/26 15:55


