

Listing Courtesy of: NTREIS / Listed By: Nexthome On Main - Contact: 817-996-4132
9720 Manassas Road Fort Worth, TX 76177
Active (14 Days)
$440,000 (USD)

Description
MLS #:
21348350
21348350
Lot Size
5,489 SQFT
5,489 SQFT
Type
Single-Family Home
Single-Family Home
Year Built
2005
2005
Style
Traditional
Traditional
School District
Northwest Isd
Northwest Isd
County
Tarrant County
Tarrant County
Listed By
Sherry Willig, Nexthome On Main, Contact: 817-996-4132
Source
NTREIS
Last checked Aug 27 2026 at 9:58 PM GMT+0000
NTREIS
Last checked Aug 27 2026 at 9:58 PM GMT+0000
Bathroom Details
- Full Bathrooms: 3
- Half Bathroom: 1
Interior Features
- Cable Tv Available
- High Speed Internet Available
- Decorative Lighting
- Dry Bar
- Disposal
- Dishwasher
- Double Oven
- Electric Water Heater
- Electric Cooktop
- Electric Oven
- Microwave
- Electric Range
- Built-In Refrigerator
- Pantry
- Open Floorplan
- Eat-In Kitchen
- Granite Counters
- Kitchen Island
- Walk-In Closet(s)
Subdivision
- Presidio Village
Lot Information
- Interior Lot
Property Features
- Fireplace: 1
- Fireplace: Dining Room
- Foundation: Slab
Heating and Cooling
- Central
- Electric
- Fireplace(s)
- Central Air
- Ceiling Fan(s)
Homeowners Association Information
- Dues: $250
Flooring
- Luxury Vinyl Plank
Exterior Features
- Roof: Composition
Utility Information
- Utilities: City Sewer, City Water, Curbs, Cable Available, Electricity Connected
School Information
- Elementary School: Sonny and Allegra Nance
Garage
- Garage
Parking
- Garage Door Opener
- Garage
- On Street
- Driveway
- Concrete
- Kitchen Level
- Garage Single Door
Stories
- 2
Living Area
- 3,512 sqft
Listing Price History
Date
Event
Price
% Change
$ (+/-)
Aug 27, 2026
Price Changed
$440,000
-2%
-$9,999
Aug 23, 2026
Price Changed
$449,999
0%
-$1
Aug 02, 2026
Listed
$450,000
-
-
Additional Information: Nexthome On Main | 817-996-4132
Location
Estimated Monthly Mortgage Payment
*Based on Fixed Interest Rate withe a 30 year term, principal and interest only
Listing price
Down payment
%
Interest rate
%Mortgage calculator estimates are provided by CENTURY 21 Real Estate LLC and are intended for information use only. Your payments may be higher or lower and all loans are subject to credit approval.
Disclaimer: Copyright 2026 North Texas Real Estate Information System (NTREIS). All rights reserved. This information is deemed reliable, but not guaranteed. The information being provided is for consumers’ personal, non-commercial use and may not be used for any purpose other than to identify prospective properties consumers may be interested in purchasing. Data last updated 8/27/26 14:58



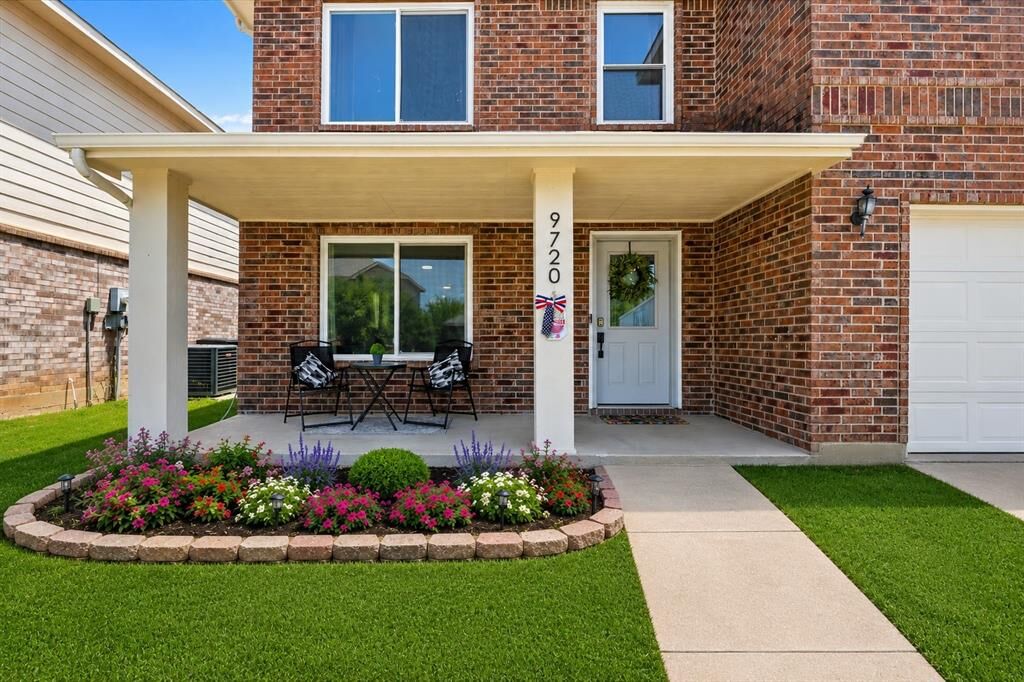
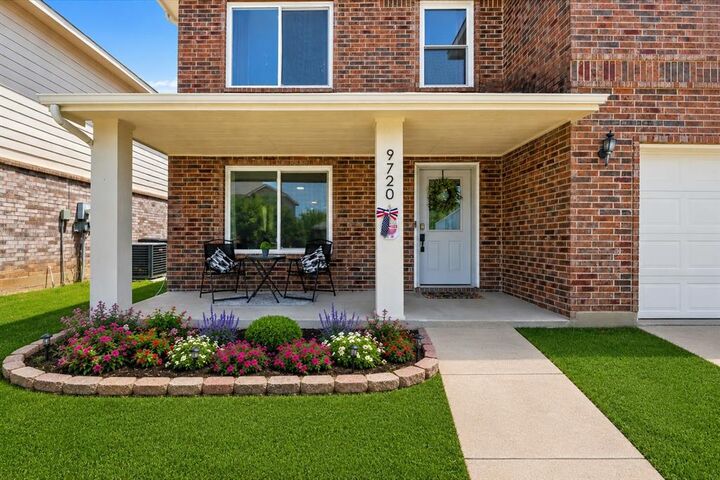
Start your mornings on the inviting front porch, the perfect spot to enjoy a cup of coffee while relaxing and taking in the neighborhood.
The stunning custom kitchen is the heart of the home, showcasing a serene design with an oversized island, quartz countertops, soft-close cabinets and drawers, a convenient drawer refrigerator, and double ovens! Perfect for entertaining and daily living.
The spacious primary suite is a true retreat with a custom spa-inspired bathroom featuring a freestanding soaking tub, oversized walk-in shower, floating shelves, and soft-close cabinetry. All three bathrooms have been beautifully updated with stylish new vanities, tile finishes, and soft-close cabinets and drawers.
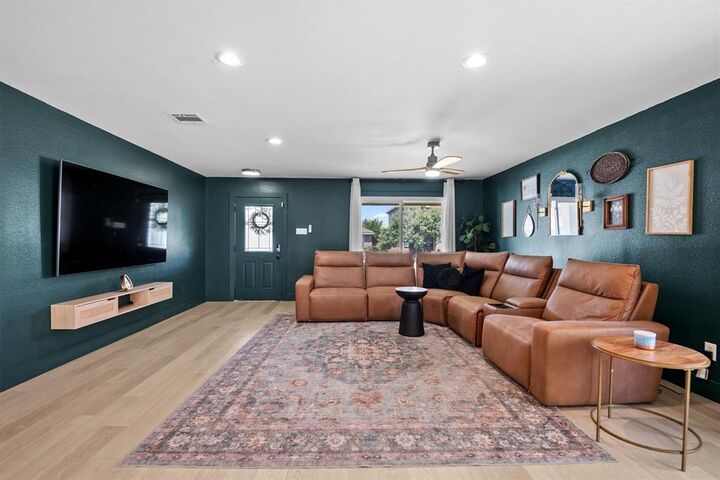
Additional thoughtful upgrades include relocating the laundry room upstairs for added convenience. Custom mudroom cabinetry for extra storage and organization. As well as a stylish dry bar in the dining room, making entertaining top tier.
Major system updates include: two newer HVAC systems (approximately 1 year and 4 years old) and an only 5-year-old roof.
This renovated home combines style, modern functionality, and high-end finishes, making it an exceptional opportunity for buyers seeking a truly desirable Fort Worth location.