

Listing Courtesy of: BRYAN -COLLEGE STATION / Listed By: Nexthome Realty Solutions Bcs
4074 Bucksnort Road Franklin, TX 77856
Active (4 Days)
$1,925,000 (USD)
Description
MLS #:
26008899
26008899
Lot Size
101.3 acres
101.3 acres
Type
Single-Family Home
Single-Family Home
Year Built
1998
1998
Style
Traditional
Traditional
School District
Franklin
Franklin
County
Robertson County
Robertson County
Listed By
Carol Rakowitz, Nexthome Realty Solutions Bcs
Source
BRYAN -COLLEGE STATION
Last checked Jul 8 2026 at 6:34 AM GMT+0000
BRYAN -COLLEGE STATION
Last checked Jul 8 2026 at 6:34 AM GMT+0000
Bathroom Details
- Full Bathrooms: 2
Interior Features
- Ceiling Fan
- Raised Ceiling
- Blinds/Shades
- Smoke Alarm
- Garage Door Opener
Kitchen
- Built-In Dishwsh
- Island
- Microwave Oven
- Vent Fan
- Pantry
- Electric Range
- Refrigerator
Subdivision
- Other
Lot Information
- Large Trees
- Medium Trees
- Public Road
- Small Trees
- Wooded
- Creek
- Pond
Property Features
- Fireplace: Gas Started
Heating and Cooling
- Central Gas
- Central Electric
Flooring
- Carpet
- Tile
Exterior Features
- Roof: Composition
Utility Information
- Utilities: Electric on Site, Field Line Septic, Gas Hot Water Heater
- Energy: Ceiling Fans, Digital Program Thermostat
Garage
- Attached Garage
- Front Entry
Stories
- One Story
Living Area
- 2,034 sqft
Location
Estimated Monthly Mortgage Payment
*Based on Fixed Interest Rate withe a 30 year term, principal and interest only
Listing price
Down payment
%
Interest rate
%Mortgage calculator estimates are provided by CENTURY 21 Real Estate LLC and are intended for information use only. Your payments may be higher or lower and all loans are subject to credit approval.
Disclaimer: Copyright 2026 Bryan-College Station MLS. All rights reserved. This information is deemed reliable, but not guaranteed. The information being provided is for consumers’ personal, non-commercial use and may not be used for any purpose other than to identify prospective properties consumers may be interested in purchasing. Data last updated 7/7/26 23:34



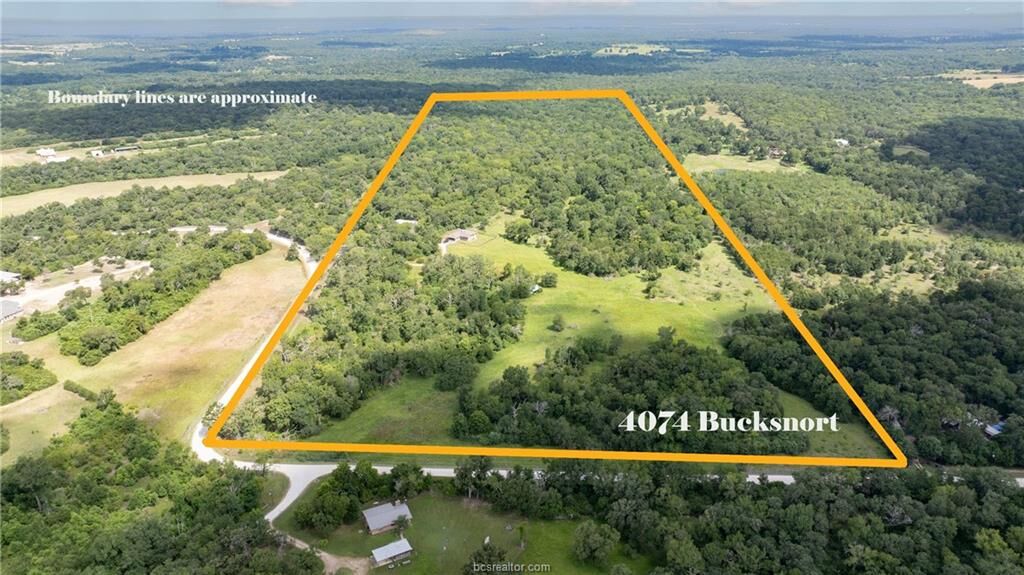
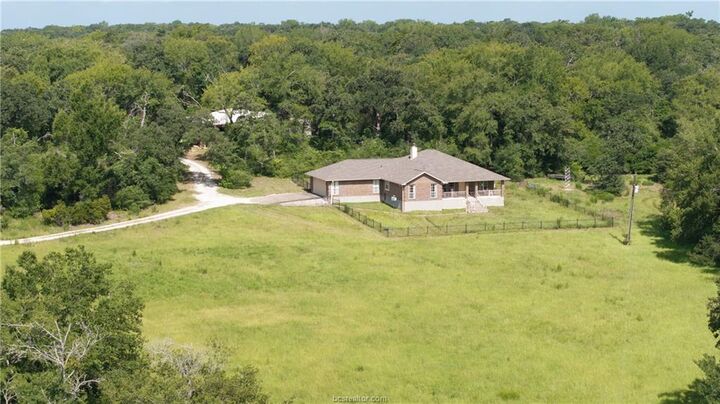
The 3-bedroom, 2-bath home features an open floor plan with a spacious living area, built-ins, gas fireplace, large kitchen island, abundant cabinet and counter space, and a bonus room that works well as an office, hobby room, or extra living space. The oversized primary suite includes double vanities, a separate tub and shower, and a large walk-in closet. Large windows overlook the pasture and mature trees, while the covered back porch is a great place to relax and enjoy the view.
Outside you'll find an approximately 40' x 60' insulated red iron shop with concrete floors, roll-up door, walk-in door, and 15x60 covered porch, plus an equipment pole barn.
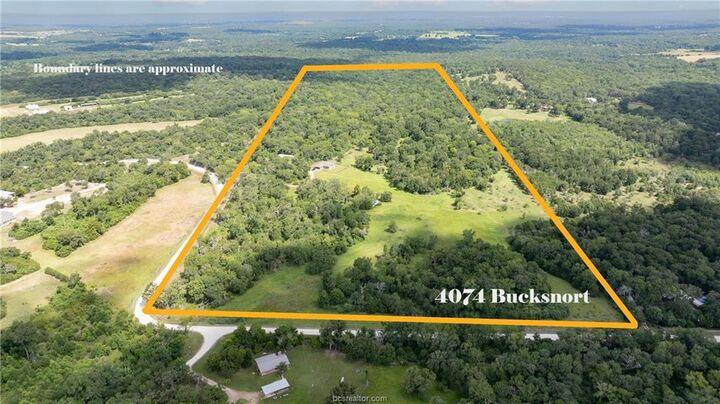
The land offers a mix of heavy woods and open pasture with Water Oak, Post Oak, Oak, Elm, Cedar, Yaupon, and other native trees. A stock pond, barbed wire perimeter fencing, pipe entrance, circle drive, and wrought iron fence around the home complete the improvements. Deer, hogs, and other wildlife are common, making this an excellent recreational or hunting property. Utilities include Robertson County Water and Navasota Valley Electric. Bucksnort Road frontage and highly regarded Franklin ISD add to this property's appeal.
Ask for complete Feature List.