

Listing Courtesy of: NTREIS / Listed By: Rekonnection, LLC - Contact: 972-740-4180
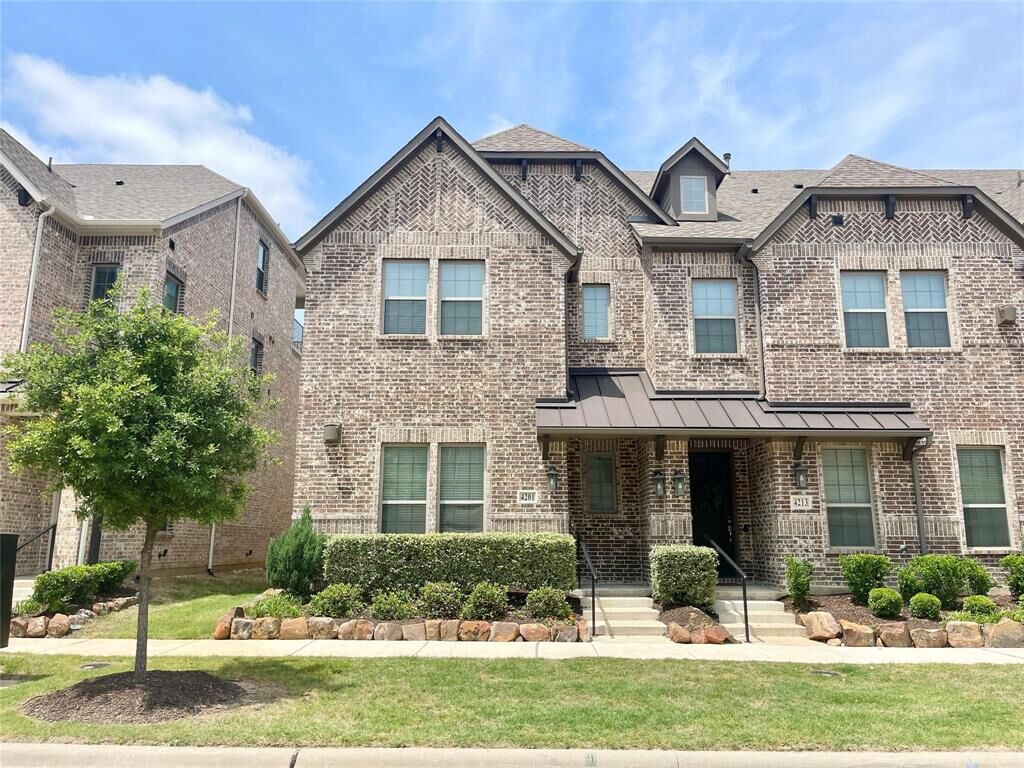
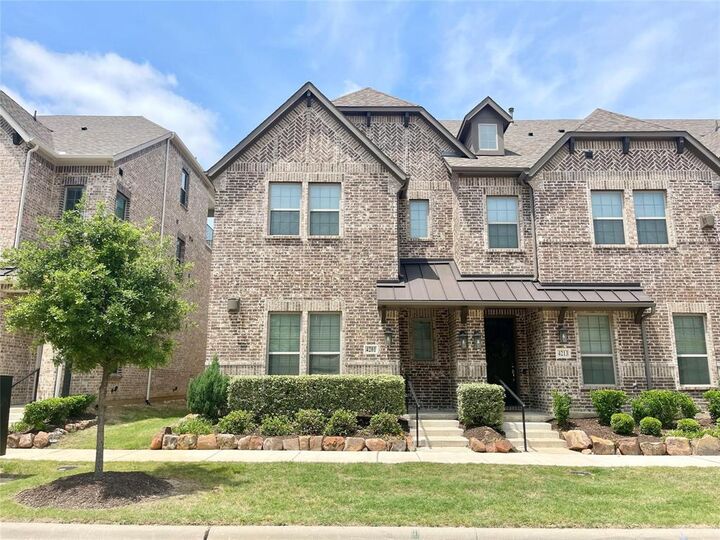
4201 Kearsage Drive Frisco, TX 75034
Active (0 Days)
$2,950 (USD)

Description
MLS #:
21425707
21425707
Lot Size
2,047 SQFT
2,047 SQFT
Type
Townhouse
Townhouse
Year Built
2018
2018
Style
Traditional
Traditional
School District
Frisco Isd
Frisco Isd
County
Collin County
Collin County
Listed By
Milan Parikh, Rekonnection, LLC, Contact: 972-740-4180
Source
NTREIS
Last checked Nov 2 2026 at 5:28 AM GMT+0000
NTREIS
Last checked Nov 2 2026 at 5:28 AM GMT+0000
Bathroom Details
- Full Bathrooms: 2
- Half Bathrooms: 2
Interior Features
- Cable Tv Available
- High Speed Internet Available
- Multiple Staircases
- Disposal
- Dishwasher
- Plumbed for Gas In Kitchen
- Refrigerator
- Microwave
- Gas Cooktop
- Vented Exhaust Fan
- Built-In Gas Range
Subdivision
- Wade Settlement Ph One
Lot Information
- Subdivision
- Interior Lot
- No Backyard Grass
- Corner Lot
Property Features
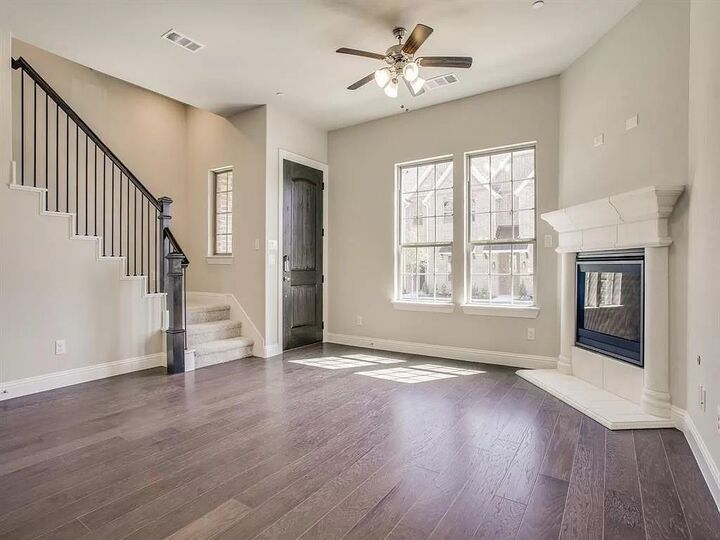
- Fireplace: 1
- Fireplace: Gas Starter
- Fireplace: Gas Logs
- Foundation: Slab
Heating and Cooling
- Central
- Natural Gas
- Central Air
- Electric
Flooring
- Carpet
- Ceramic Tile
- Wood
Utility Information
- Utilities: City Sewer, City Water, Community Mailbox
School Information
- Elementary School: Spears
Garage
- Garage
Parking
- Garage Door Opener
- Garage
- Garage Faces Rear
- Garage Single Door
Stories
- 3
Living Area
- 1,956 sqft
Additional Information: Rekonnection, LLC | 972-740-4180
Location
Estimated Monthly Mortgage Payment
*Based on Fixed Interest Rate withe a 30 year term, principal and interest only
Listing price
Down payment
%
Interest rate
%Mortgage calculator estimates are provided by CENTURY 21 Real Estate LLC and are intended for information use only. Your payments may be higher or lower and all loans are subject to credit approval.
Disclaimer: Copyright 2026 North Texas Real Estate Information System (NTREIS). All rights reserved. This information is deemed reliable, but not guaranteed. The information being provided is for consumers’ personal, non-commercial use and may not be used for any purpose other than to identify prospective properties consumers may be interested in purchasing. Data last updated 11/1/26 21:28



First floor opens up into the living, kitchen & dining space. Gorgeous Kitchen offers classic white cabinetry with granite counters & tile backsplash, stainless steel appliances & includes Kitchenaid Fridge. 2nd level has Main Bedroom with ensuite bath with shower & walk-in closets, 2 great sized rooms, full bath & utility room. 3rd Floor has great flex space for use as an additional guest room, WFH office or media room complete with half bath! Amazing sized Balcony with plenty of room for outdoor living area. Enjoy upgraded features such as Gas Fireplace, bay window seating in dining area, upgraded tile throughout & downstairs half bath for guests. HOA included with community pool access! Available for Occupancy December 1st or later, 12 To 24 Term Preferred, 600 Or Better Credit, Income 3X The Rent, Ask Agent For Full Criteria!