

Listing Courtesy of: HOUSTON / Listed By: Platinum Key Realty
27239 Symphony Creek Lane Fulshear, TX 77441
Active (1 Days)
$475,000 (USD)
OPEN HOUSE TIMES
-
OPENSun, Sep 273:00 pm - 5:00 pm
Description
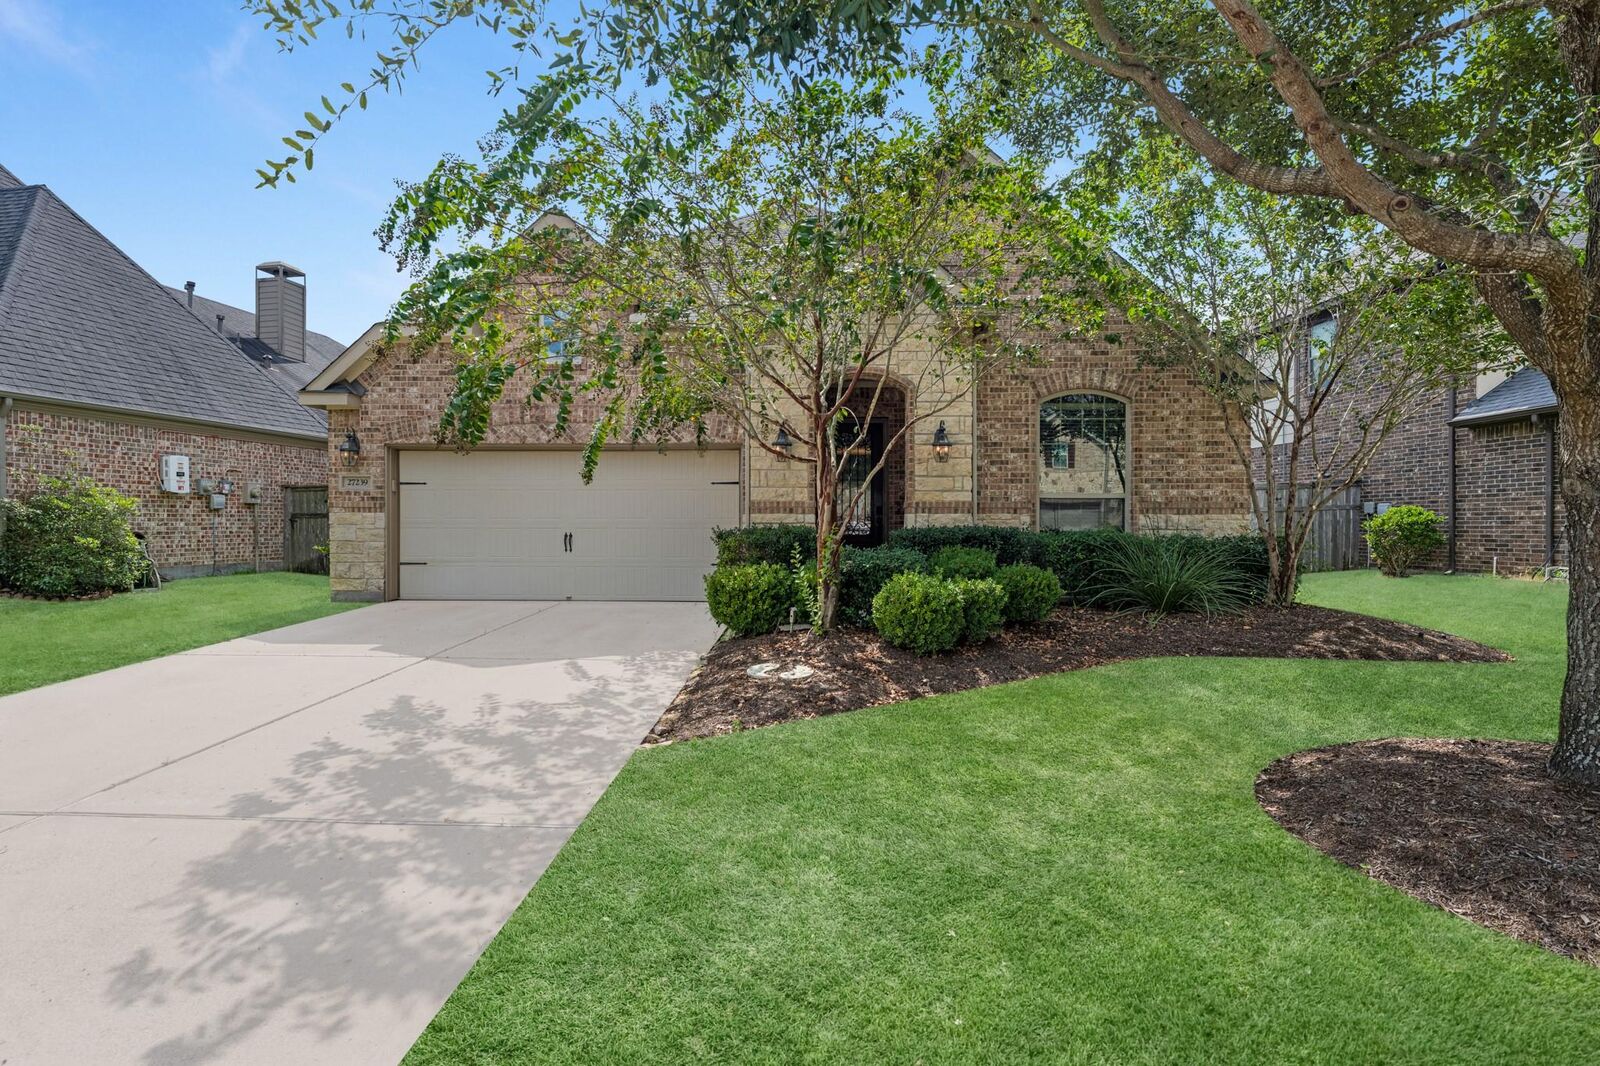
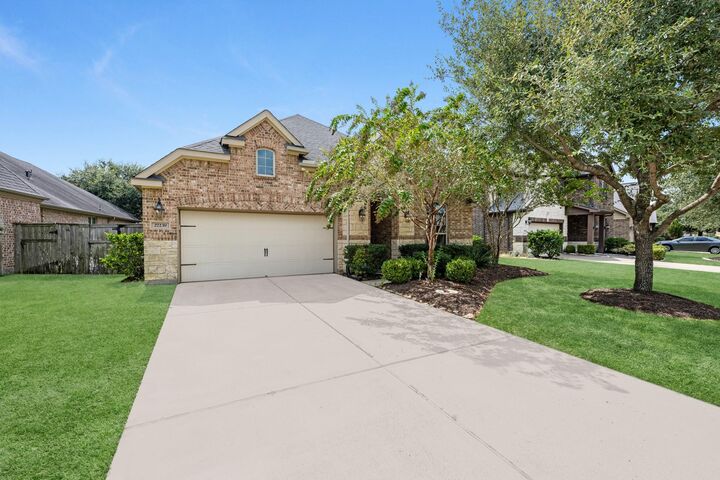
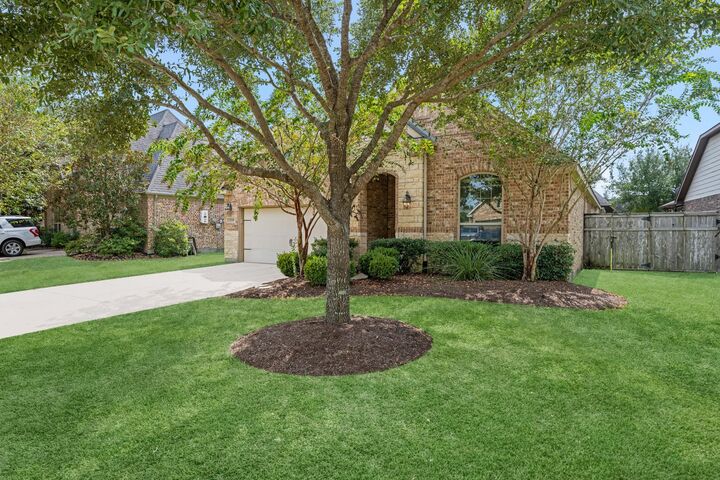
Welcome home to Cross Creek Ranch! From the moment you step inside, you’ll feel the warmth and comfort of a home designed for the way you live today. This beautiful 3-bedroom, 3-full-bath home features an inviting open floor plan, making it easy to gather, entertain, and enjoy everyday moments together. A dedicated home office provides the perfect space for working, studying, or creating your own quiet retreat. Vinyl flooring throughout adds style and easy maintenance, while a water softener provides added comfort. Step outside to your peaceful woodland prairie backyard, where the covered patio creates the perfect setting for morning coffee, outdoor dining, or relaxing evenings. Located in highly sought-after Cross Creek Ranch and zoned to desirable schools, this home is also conveniently close to shopping, restaurants, and grocery stores. Come discover the lifestyle, comfort, and community waiting for you here!
MLS #:
3807939
3807939
Taxes
$12,261(2026)
$12,261(2026)
Lot Size
6,869 SQFT
6,869 SQFT
Type
Single-Family Home
Single-Family Home
Year Built
2014
2014
Style
Traditional
Traditional
School District
30 - Katy
30 - Katy
County
Fort Bend County
Fort Bend County
Community
Creek Bend at Cross Creek Ranch Sec 10
Creek Bend at Cross Creek Ranch Sec 10
Listed By
Diane Trykowski, Platinum Key Realty
Source
HOUSTON
Last checked Sep 22 2026 at 12:31 AM GMT+0000
HOUSTON
Last checked Sep 22 2026 at 12:31 AM GMT+0000
Bathroom Details
- Full Bathrooms: 3
Interior Features
- Wired for Sound
- Formal Entry/Foyer
- Crown Molding
- Dishwasher
- Microwave
- Electric Oven
- Disposal
- Laundry: Washer Hookup
- Laundry: Electric Dryer Hookup
- All Bedrooms Down
- High Ceilings
- En-Suite Bath
- Walk-In Closet(s)
- Windows: Window Coverings
- Split Plan
- Gas Cooktop
- Windows: Insulated/Low-E Windows
- Energy Star Qualified Appliances
- Water Softener
Kitchen
- Kitchen Open to Family Room
- Pantry
- Kitchen Island
- Walk-In Pantry
- Under Cabinet Lighting
Subdivision
- Creek Bend At Cross Creek Ranch Sec 10
Lot Information
- 0 Up to 1/4 Acre
- Subdivided
- Back Yard
Property Features
- Fireplace: 1
- Fireplace: Gas
- Fireplace: Gas Log
- Foundation: Slab
Heating and Cooling
- Natural Gas
- Electric
- Ceiling Fan(s)
Homeowners Association Information
- Dues: $1500/Annually
Flooring
- Tile
- Vinyl Plank
Exterior Features
- Roof: Composition
Utility Information
- Sewer: Public Sewer
- Energy: Thermostat, Hvac, Attic Vents, Lighting
School Information
- Elementary School: James E Randolph Elementary School
- Middle School: Adams Junior High School
- High School: Jordan High School
Garage
- Attached Garage
Parking
- Total: 2
- Attached
- Double-Wide Driveway
- Garage Door Opener
Stories
- 1
Living Area
- 2,214 sqft
Location
Estimated Monthly Mortgage Payment
*Based on Fixed Interest Rate withe a 30 year term, principal and interest only
Listing price
Down payment
%
Interest rate
%Mortgage calculator estimates are provided by CENTURY 21 Real Estate LLC and are intended for information use only. Your payments may be higher or lower and all loans are subject to credit approval.
Disclaimer: Copyright 2026 Houston Association of Realtors. All rights reserved. This information is deemed reliable, but not guaranteed. The information being provided is for consumers’ personal, non-commercial use and may not be used for any purpose other than to identify prospective properties consumers may be interested in purchasing. Data last updated 9/21/26 17:31


