

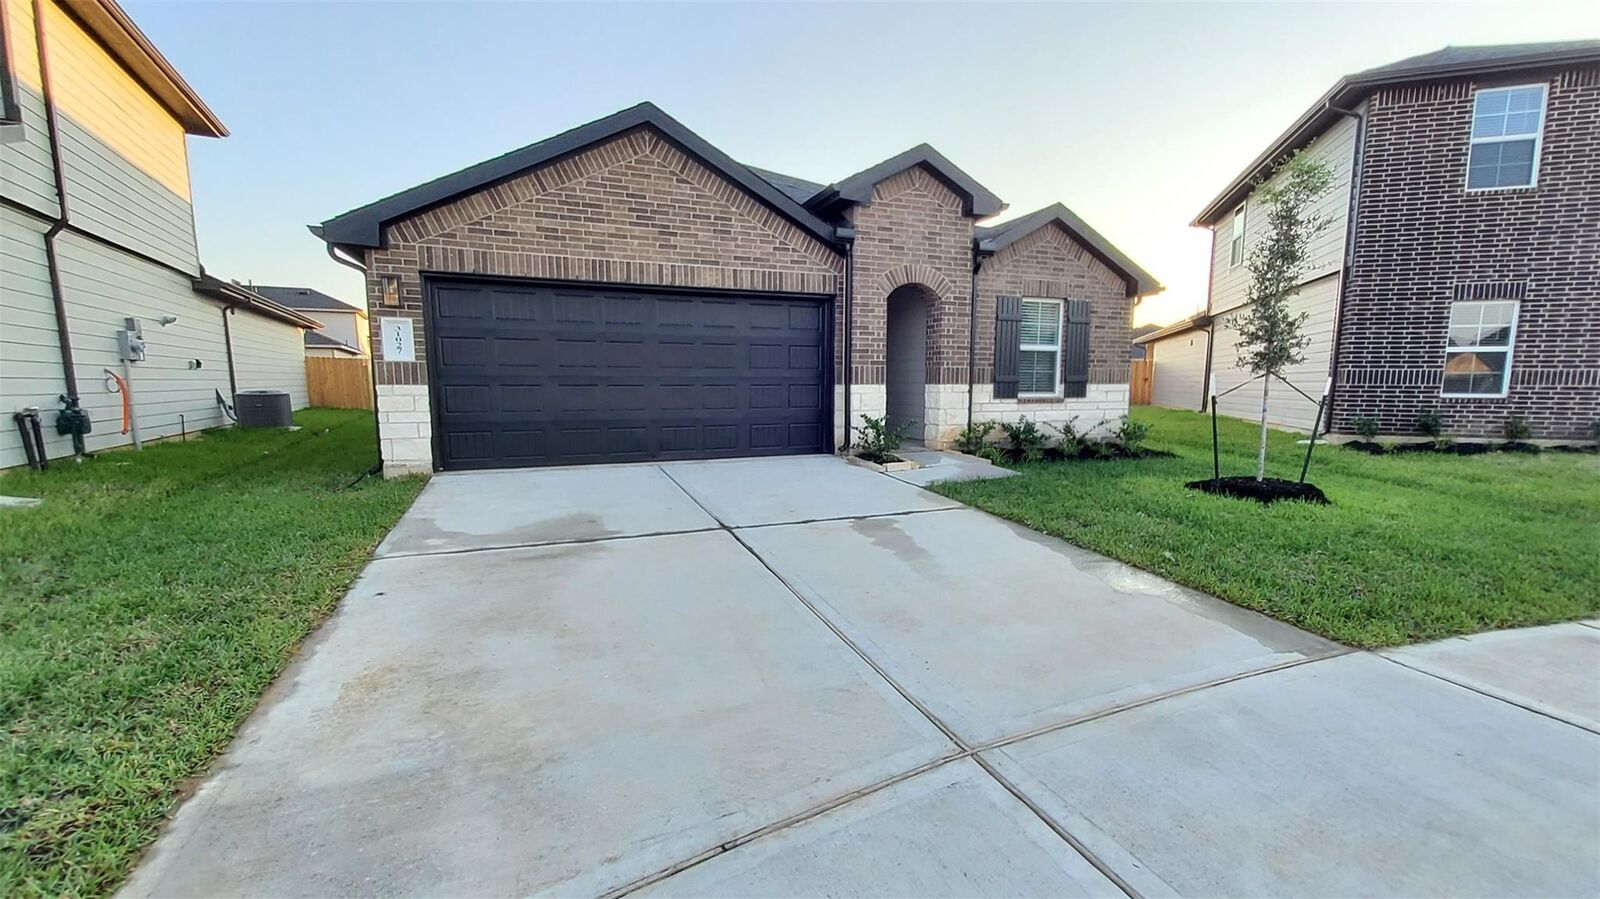
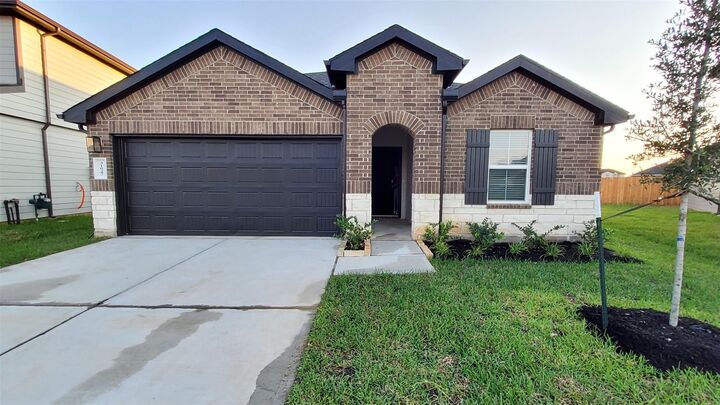
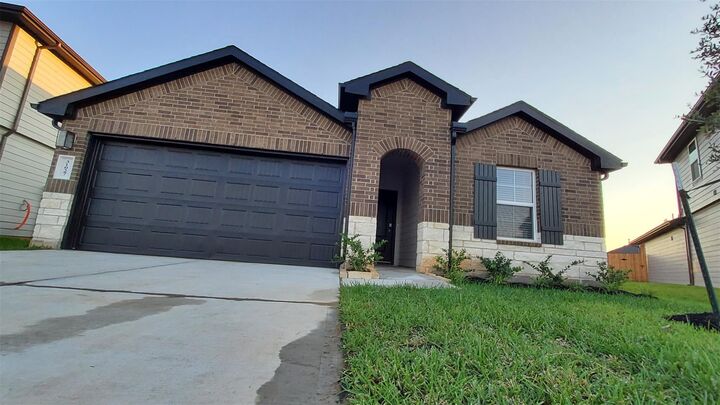
Listing Courtesy of: HOUSTON / Listed By: Homesmart
31027 Delamere Turn Trail Fulshear, TX 77441
Active (1 Days)
$2,299 (USD)
Description
MLS #:
36681067
36681067
Lot Size
6,000 SQFT
6,000 SQFT
Type
Rental
Rental
Year Built
2024
2024
Style
Contemporary/Modern
Contemporary/Modern
School District
33 - Lamar Consolidated
33 - Lamar Consolidated
County
Fort Bend County
Fort Bend County
Community
Tamarron
Tamarron
Listed By
Lisett Labarca, Homesmart
Source
HOUSTON
Last checked Sep 22 2026 at 2:33 AM GMT+0000
HOUSTON
Last checked Sep 22 2026 at 2:33 AM GMT+0000
Bathroom Details
- Full Bathrooms: 2
- Half Bathroom: 1
Interior Features
- Dryer Included
- Refrigerator Included
- Washer Included
- Formal Entry/Foyer
- Dishwasher
- Free-Standing Range
- Microwave
- Disposal
- Laundry: Washer Hookup
- Laundry: Electric Dryer Hookup
- All Bedrooms Down
- Walk-In Closet(s)
- Windows: Window Coverings
- Split Plan
- Washer
- Refrigerator
- Dryer
- Gas Oven
- Windows: Insulated/Low-E Windows
- Water Heater
- Gas Range
- Energy Star Qualified Appliances
- Storage
Kitchen
- Kitchen Open to Family Room
- Pantry
- Kitchen Island
- Walk-In Pantry
- Breakfast Bar
Subdivision
- Tamarron
Lot Information
- Subdivided
Heating and Cooling
- Zoned
- Electric
- Ceiling Fan(s)
Flooring
- Tile
- Laminate
Exterior Features
- Roof: Energy Star/Reflective Roof
Utility Information
- Energy: Thermostat, Hvac, Attic Vents, Hvac>13 Seer, Hvac>15 Seer, Lighting
School Information
- Elementary School: James & Marinella Haygood Elementary
- Middle School: Leaman Junior High School
- High School: Fulshear High School
Garage
- Attached Garage
Parking
- Auto Garage Door Opener
- Total: 2
- Attached
- Garage Door Opener
Stories
- 1
Living Area
- 1,861 sqft
Location
Disclaimer: Copyright 2026 Houston Association of Realtors. All rights reserved. This information is deemed reliable, but not guaranteed. The information being provided is for consumers’ personal, non-commercial use and may not be used for any purpose other than to identify prospective properties consumers may be interested in purchasing. Data last updated 9/21/26 19:33



You won't regret renting this amazing home—it's everything you've been looking for! The open-concept floor plan boasts a gorgeous kitchen a large island that overlooks the dining and living areas. The home includes vinyl wood flooring throughout the main areas, with plush carpet in the bedrooms. The primary suite, featuring elevated ceilings, includes its own bathroom with dual sinks, a walk-in shower, and a large closet. This beautiful home is a must-see! Schedule your private tour today.