


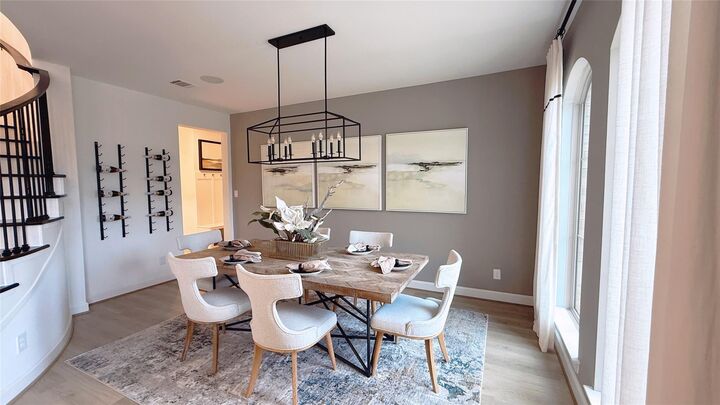
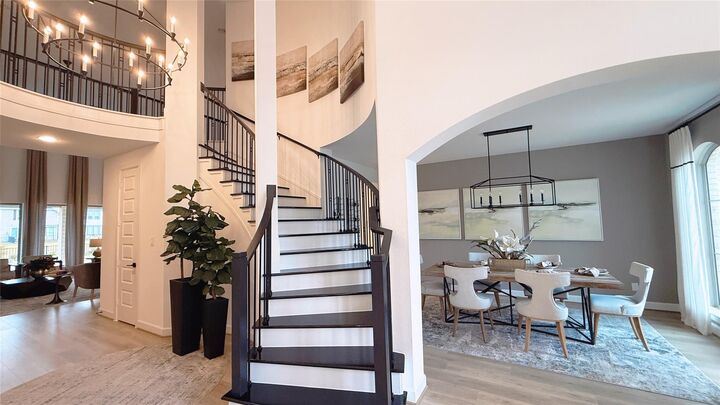
Listing Courtesy of: HOUSTON / Listed By: Realm Real Estate Professionals Katy
5603 Logan Ridge Lane Fulshear, TX 77441
Active (210 Days)
$6,250 (USD)
MLS #:
98724071
98724071
Lot Size
8,442 SQFT
8,442 SQFT
Type
Rental
Rental
Year Built
2022
2022
Views
Lake, Water View
Lake, Water View
School District
33 - Lamar Consolidated
33 - Lamar Consolidated
County
Fort Bend County
Fort Bend County
Community
Creek Rush at Cross Creek Ranch Sec 5
Creek Rush at Cross Creek Ranch Sec 5
Listed By
Xiaoli Newell, Realm Real Estate Professionals Katy
Source
HOUSTON
Last checked Oct 19 2026 at 8:48 AM GMT+0000
HOUSTON
Last checked Oct 19 2026 at 8:48 AM GMT+0000
Bathroom Details
- Full Bathrooms: 4
- Half Bathroom: 1
Interior Features
- Prewired for Alarm System
- Wired for Sound
- Formal Entry/Foyer
- Dishwasher
- Microwave
- Electric Oven
- Disposal
- Laundry: Washer Hookup
- Laundry: Electric Dryer Hookup
- High Ceilings
- Windows: Window Coverings
- Gas Cooktop
- Laundry: Electric Dryer Connection
Subdivision
- Creek Rush At Cross Creek Ranch Sec 5
Lot Information
- Subdivided
- Corner Lot
- Back Yard
- Waterfront
Property Features
- Fireplace: 1
Heating and Cooling
- Natural Gas
- Electric
Flooring
- Wood
Utility Information
- Sewer: Public Sewer
School Information
- Elementary School: Viola Gilmore Randle Elementary
- Middle School: Leaman Junior High School
- High School: Fulshear High School
Garage
- Attached Garage
Parking
- Attached
- Total: 3
Stories
- 2
Living Area
- 4,050 sqft
Location
Disclaimer: Copyright 2026 Houston Association of Realtors. All rights reserved. This information is deemed reliable, but not guaranteed. The information being provided is for consumers’ personal, non-commercial use and may not be used for any purpose other than to identify prospective properties consumers may be interested in purchasing. Data last updated 10/19/26 01:48



Description