

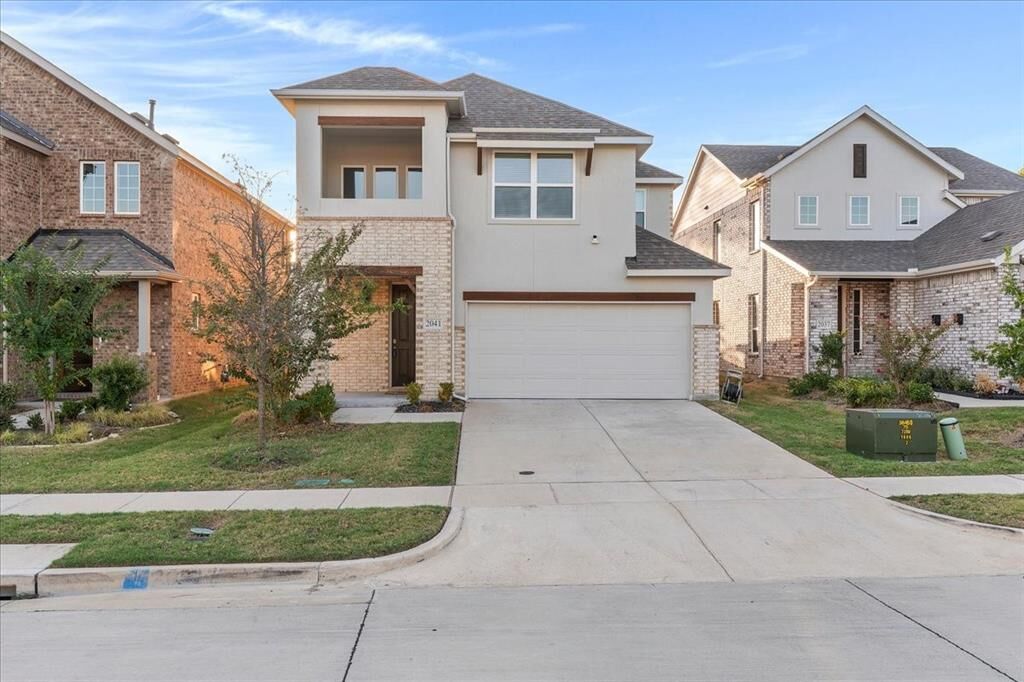
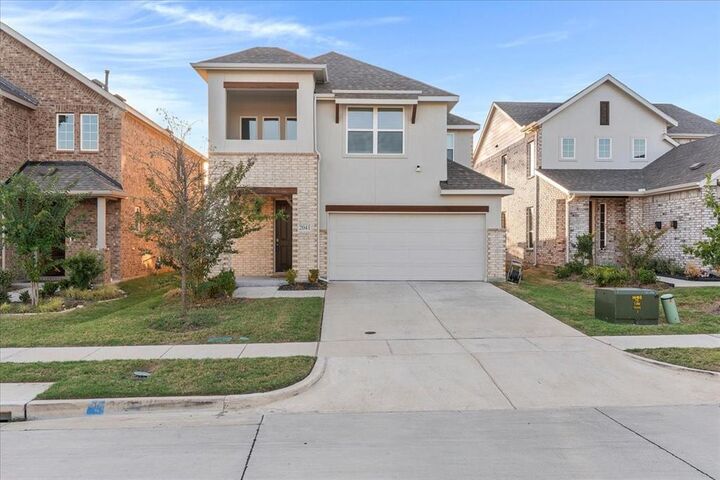
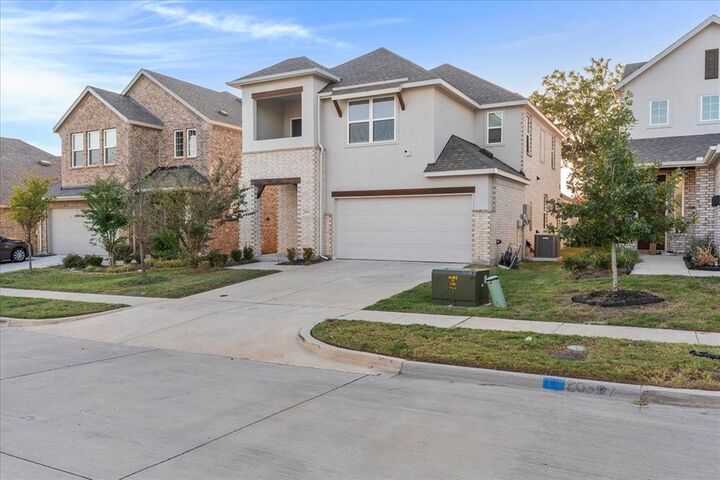
Listing Courtesy of: NTREIS / Listed By: Legacy Clarke Realty Co LLC
2041 Belvedere Street Garland, TX 75041
Active (300 Days)
$435,000 (USD)

Description
MLS #:
21431135
21431135
Lot Size
4,574 SQFT
4,574 SQFT
Type
Single-Family Home
Single-Family Home
Year Built
2024
2024
School District
Garland Isd
Garland Isd
County
Dallas County
Dallas County
Listed By
Meagan Jiles, Legacy Clarke Realty Co LLC
Source
NTREIS
Last checked Nov 8 2026 at 3:27 AM GMT+0000
NTREIS
Last checked Nov 8 2026 at 3:27 AM GMT+0000
Bathroom Details
- Full Bathrooms: 2
- Half Bathroom: 1
Interior Features
- Disposal
- Dishwasher
- Microwave
- Vaulted Ceiling(s)
- Gas Cooktop
- Gas Oven
- Open Floorplan
- Granite Counters
- Kitchen Island
- Walk-In Closet(s)
- Cathedral Ceiling(s)
Subdivision
- Heritage Pk Add
Property Features
- Fireplace: 0
Heating and Cooling
- Central
- Central Air
- Ceiling Fan(s)
Homeowners Association Information
- Dues: $413
Utility Information
- Utilities: City Sewer, City Water, Sidewalk
School Information
- Elementary School: Choice of School
Parking
- Driveway
Stories
- 2
Living Area
- 2,032 sqft
Location
Estimated Monthly Mortgage Payment
*Based on Fixed Interest Rate withe a 30 year term, principal and interest only
Listing price
Down payment
%
Interest rate
%Mortgage calculator estimates are provided by CENTURY 21 Real Estate LLC and are intended for information use only. Your payments may be higher or lower and all loans are subject to credit approval.
Disclaimer: Copyright 2026 North Texas Real Estate Information System (NTREIS). All rights reserved. This information is deemed reliable, but not guaranteed. The information being provided is for consumers’ personal, non-commercial use and may not be used for any purpose other than to identify prospective properties consumers may be interested in purchasing. Data last updated 11/7/26 19:27



Step inside to discover an inviting open-concept floor plan that seamlessly connects the living, dining, and kitchen areas, creating the perfect setting for everyday living and entertaining. The spacious kitchen features sleek stainless-steel appliances, generous counter space, and a functional layout ideal for bringing everyone together.
The first-floor primary suite offers a private retreat with a spacious walk-in closet, while the second-floor features two additional bedrooms and a versatile loft that can easily serve as a home office, media room, or additional living space.
Enjoy outdoor living with a covered patio overlooking the fenced backyard, perfect for hosting gatherings or simply relaxing. The upstairs balcony provides another inviting space to unwind and enjoy the outdoors.
Additional highlights include smart home technology, a Vivint security system with cameras, an attached two-car garage, and a refrigerator, washer, and dryer included for added convenience.
Conveniently situated near shopping, dining, parks, and entertainment, this home offers the perfect balance of modern style, comfort, and accessibility.