

Listing Courtesy of: NTREIS / Listed By: Berkshire Hathawayhs Penfed Tx - Contact: 972-679-6343
514 Palm Desert Drive Garland, TX 75044
Active (0 Days)
$3,500 (USD)
Description
MLS #:
21431204
21431204
Lot Size
0.26 acres
0.26 acres
Type
Rental
Rental
Year Built
1988
1988
Style
Traditional, Modern Farmhouse
Traditional, Modern Farmhouse
School District
Garland Isd
Garland Isd
County
Dallas County
Dallas County
Listed By
Jo Antovoni, Penfed Realty Texas, Contact: 972-679-6343
Source
NTREIS
Last checked Nov 8 2026 at 2:26 AM GMT+0000
NTREIS
Last checked Nov 8 2026 at 2:26 AM GMT+0000
Bathroom Details
- Full Bathrooms: 3
- Half Bathroom: 1
Interior Features
- Cable Tv Available
- High Speed Internet Available
- Disposal
- Dishwasher
- Convection Oven
- Electric Cooktop
- Electric Oven
- Microwave
- Pantry
- Eat-In Kitchen
- Kitchen Island
- Walk-In Closet(s)
Subdivision
- Firewheel Estates
Lot Information
- Interior Lot
- Lrg. Backyard Grass
- Sprinkler System
- Cul-De-Sac
Property Features
- Fireplace: 1
- Fireplace: Brick
- Foundation: Slab
Heating and Cooling
- Central Air
- Ceiling Fan(s)
- Zoned
Pool Information
- Gunite
- In Ground
Homeowners Association Information
- Dues: $177
Flooring
- Carpet
- Luxury Vinyl Plank
Exterior Features
- Roof: Composition
Utility Information
- Utilities: City Sewer, City Water, Concrete, Curbs, Cable Available
School Information
- Elementary School: Choice of School
Garage
- Garage
Parking
- Garage
- Garage Faces Front
Stories
- 2
Living Area
- 3,452 sqft
Additional Information: Penfed Realty Texas | 972-679-6343
Location
Disclaimer: Copyright 2026 North Texas Real Estate Information System (NTREIS). All rights reserved. This information is deemed reliable, but not guaranteed. The information being provided is for consumers’ personal, non-commercial use and may not be used for any purpose other than to identify prospective properties consumers may be interested in purchasing. Data last updated 11/7/26 18:26



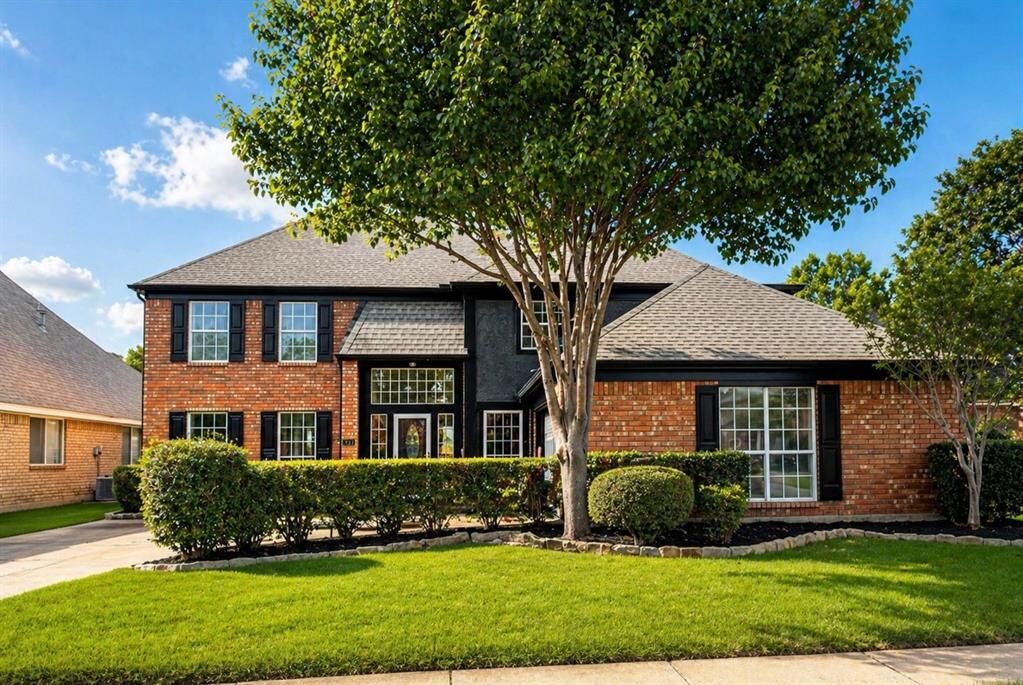
Extensively renovated throughout, the home offers abundant natural light, luxury vinyl plank flooring, fresh paint, updated lighting and a dramatic floor-to-ceiling black tile fireplace. The beautifully remodeled kitchen features quartz countertops, custom cabinetry, a large island, Kohler farmhouse sink and stainless steel GE appliances.
The downstairs primary suite includes two walk-in closets with custom built-ins and a luxurious bath with dual vanities, soaking tub and oversized shower. Upstairs are four additional bedrooms, two full baths and a spacious game room.
Enjoy Firewheel Estates amenities including a clubhouse, community pool, tennis courts and playgrounds. Conveniently located just one-half mile from George Bush Turnpike and minutes from Firewheel Town Center, shopping and dining. **Move-in ready with exceptional space, modern finishes and a private backyard pool!**