

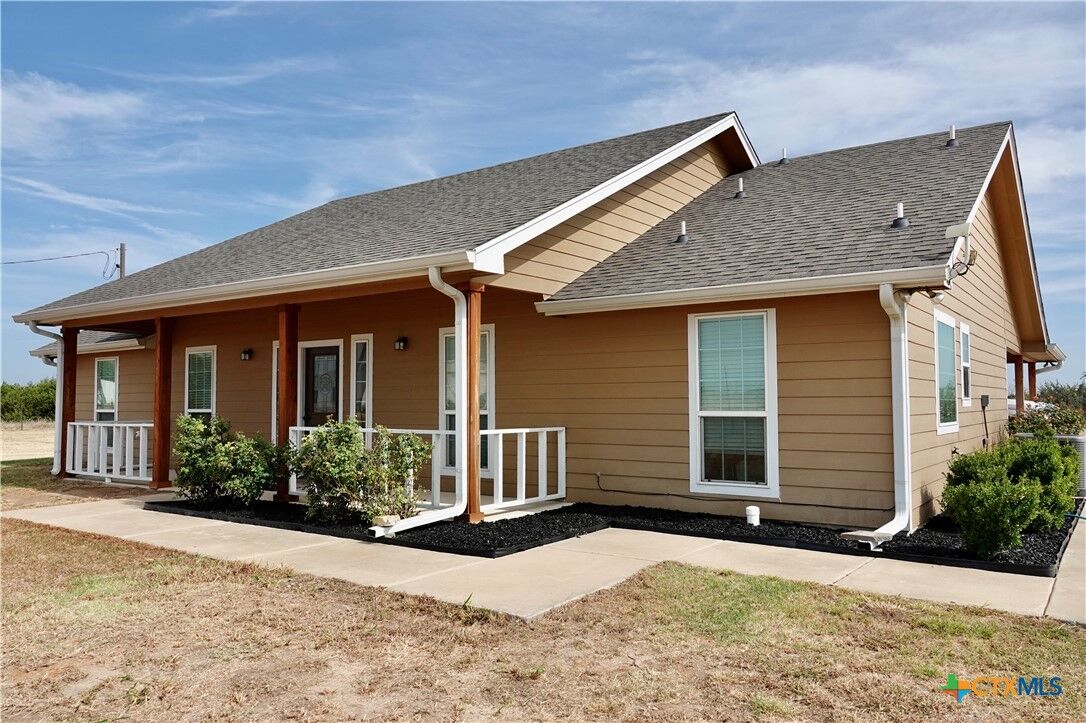
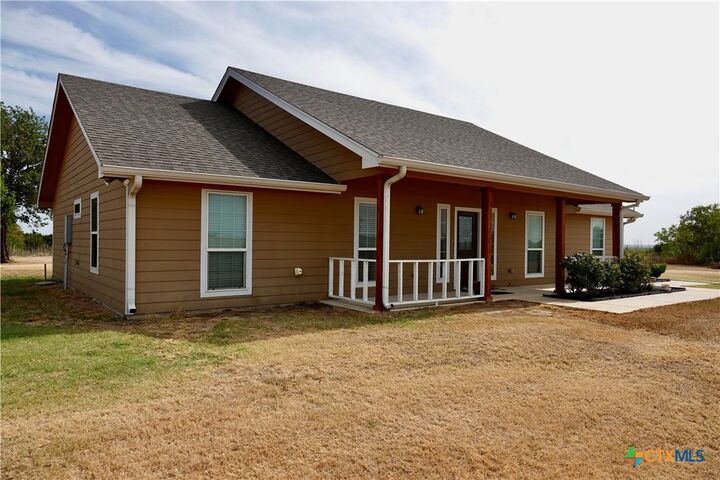
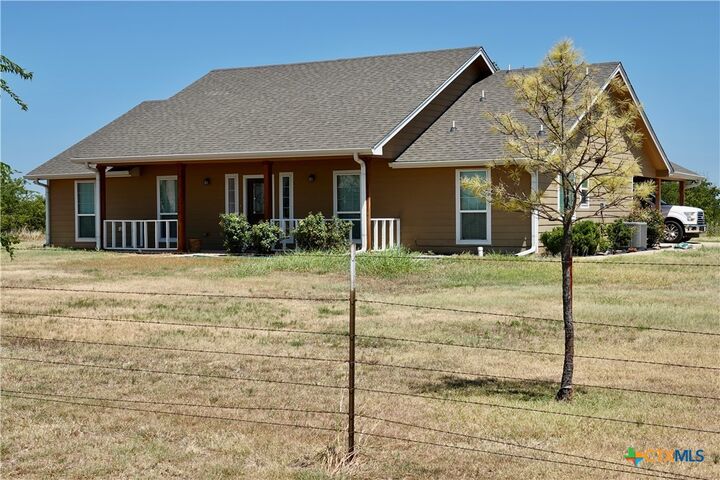
Listing Courtesy of: Central Texas MLS / Listed By: Janette Padgett Real Estate - Contact: 325-938-6671
3740 County Road 127 Gatesville, TX 76528
Active (1 Days)
$425,000 (USD)
Description
MLS #:
623997
623997
Lot Size
1.81 acres
1.81 acres
Type
Single-Family Home
Single-Family Home
Year Built
2017
2017
Style
Ranch, Traditional
Ranch, Traditional
School District
Gatesville Isd
Gatesville Isd
County
Coryell County
Coryell County
Listed By
Janette R. Padgett, Janette Padgett Real Estate, Contact: 325-938-6671
Source
Central Texas MLS
Last checked Aug 31 2026 at 5:12 PM GMT+0000
Central Texas MLS
Last checked Aug 31 2026 at 5:12 PM GMT+0000
Bathroom Details
- Full Bathrooms: 2
Interior Features
- High Ceilings
- Separate Shower
- Walk-In Closet(s)
- Window Treatments
- Ceiling Fan(s)
- Laundry: Laundry Room
- Laundry: Laundry Tub
- Some Electric Appliances
- Garden Tub/Roman Tub
- Split Bedrooms
- Dishwasher
- Range
- Refrigerator
- Microwave
- Washer
- Kitchen Island
- Open Floorplan
- Granite Counters
- Laundry: Washer Hookup
- Windows: Double Pane Windows
- Kitchen/Family Room Combo
- Breakfast Bar
- Dryer
- Windows: Window Treatments
- Laundry: Electric Dryer Hookup
- Electric Range
- Kitchen/Dining Combo
- Water Heater
- Double Vanity
- Crown Molding
- Tray Ceiling(s)
- Living/Dining Room
- Laundry: Sink
Lot Information
- Mature Trees
- Open Lot
- Outside City Limits
Property Features
- Foundation: Slab
Heating and Cooling
- Central
- Electric
- Central Air
Flooring
- Carpet
- Laminate
- Ceramic Tile
Exterior Features
- Roof: Shingle
- Roof: Composition
Utility Information
- Utilities: High Speed Internet Available, Electricity Available, Water Source: Community/Coop
- Sewer: Public Sewer
Parking
- Carport
- Attached Carport
Stories
- 1
Living Area
- 1,716 sqft
Additional Information: Janette Padgett Real Estate | 325-938-6671
Location
Estimated Monthly Mortgage Payment
*Based on Fixed Interest Rate withe a 30 year term, principal and interest only
Listing price
Down payment
%
Interest rate
%Mortgage calculator estimates are provided by CENTURY 21 Real Estate LLC and are intended for information use only. Your payments may be higher or lower and all loans are subject to credit approval.
Disclaimer: Copyright 2026 Central Texas MLS. All rights reserved. This information is deemed reliable, but not guaranteed. The information being provided is for consumers’ personal, non-commercial use and may not be used for any purpose other than to identify prospective properties consumers may be interested in purchasing. Data last updated 8/31/26 10:12



Inside, the home features an open-concept central living area with 10’ ceilings and crown molding accents, and split-bedroom floor plan. The kitchen has beautiful granite countertops, plenty of cabinet space, and a central island with a raised bar-height eating area. All kitchen appliances will can convey along with the washer and dryer currently in home.
The private primary suite is located off the living room and features a tray ceiling, a large walk-in closet, an attached bath with a dual vanities, garden tub, and separate shower. On the opposite side of the home, the two secondary bedrooms are nicely sized with good closet space and share a hall bath upgraded with a walk-in tub. Additional conveniences include a laundry room positioned near the primary suite and near doorway that leads out to the car port area. From the dining area patio doors lead out to the back porch and car port area and overlooks the large back yard space! If you have been searching for a move in ready home on small acreage this one might be what you have been looking for!