

Listing Courtesy of: Austin Board of Realtors / Listed By: Nu Edge Realty - Contact: (512) 441-2100
1038 Toltec Trail Georgetown, TX 78626
Active (0 Days)
$2,600 (USD)
Description
MLS #:
3350717
3350717
Lot Size
7,231 SQFT
7,231 SQFT
Type
Rental
Rental
Year Built
2019
2019
School District
Georgetown Isd
Georgetown Isd
County
Williamson County
Williamson County
Community
La Conterra Sub Sec 7
La Conterra Sub Sec 7
Listed By
Marlena Fitts, Nu Edge Realty, Contact: (512) 441-2100
Source
Austin Board of Realtors
Last checked Nov 16 2026 at 2:15 AM GMT+0000
Austin Board of Realtors
Last checked Nov 16 2026 at 2:15 AM GMT+0000
Bathroom Details
- Full Bathrooms: 3
- Half Bathroom: 1
Interior Features
- Dishwasher
- Disposal
- Bookcases
- Windows: Blinds
- Built-In Features
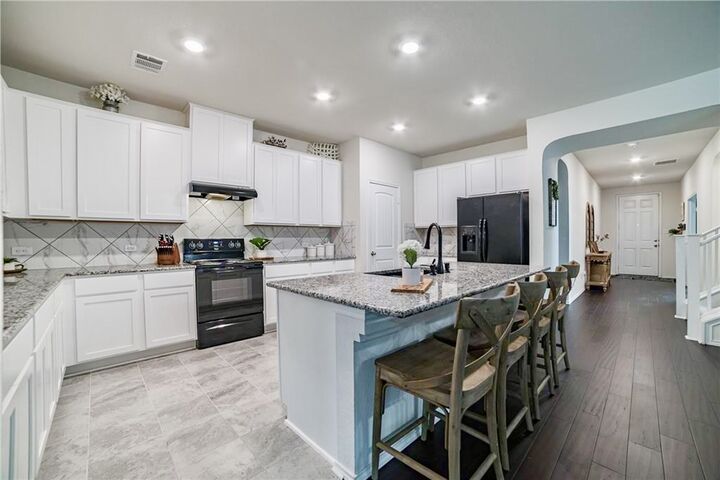
- Open Floorplan
- Recessed Lighting
- Walk-In Closet(s)
- Breakfast Bar
- Ceiling Fan(s)
- Laundry: Washer Hookup
- Electric Range
- Windows: Window Treatments
- Main Level Primary
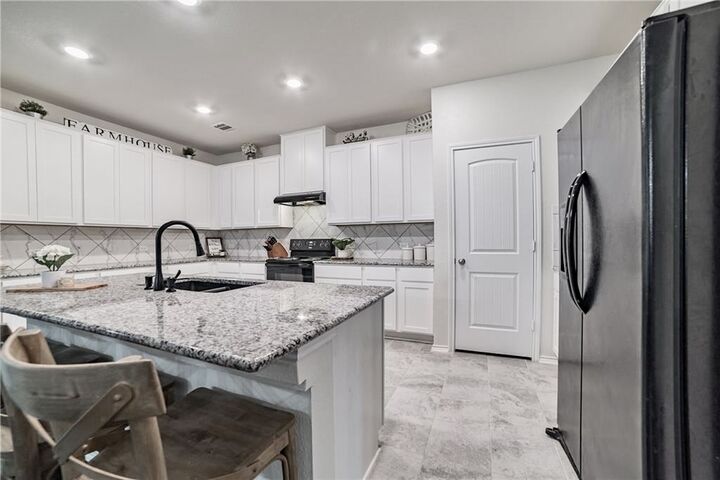
- Granite Counters
- Range Hood
- Laundry: Main Level
- Laundry: Laundry Room
Subdivision
- La Conterra Sub Sec 7
Lot Information
- Trees Small Size
- Sprinklers Automatic
- Sprinklers In Ground
- Sprinklers In Front
- Sprinklers In Rear
- Sprinklers on Side
Property Features
- Fireplace: 0
- Foundation: Slab
Heating and Cooling
- Central
- Central Air
- Ceiling Fan(s)
Pool Information
- Community
Flooring
- Carpet
- Bamboo
- Tile
Exterior Features
- Roof: Shingle
Utility Information
- Utilities: Cable Available, Electricity Connected, High Speed Internet Available, Sewer Connected, Water Source: Public, Underground Utilities
- Sewer: Public Sewer
School Information
- Elementary School: Carver
- Middle School: Wagner
- High School: East View
Parking
- Garage
- Garage Faces Front
- Garage Door Opener
Stories
- 2
Living Area
- 3,551 sqft
Additional Information: Nu Edge Realty | (512) 441-2100
Location
Disclaimer: Copyright 2026 Austin Association of Realtors. All rights reserved. This information is deemed reliable, but not guaranteed. The information being provided is for consumers’ personal, non-commercial use and may not be used for any purpose other than to identify prospective properties consumers may be interested in purchasing. Data last updated 11/15/26 18:15



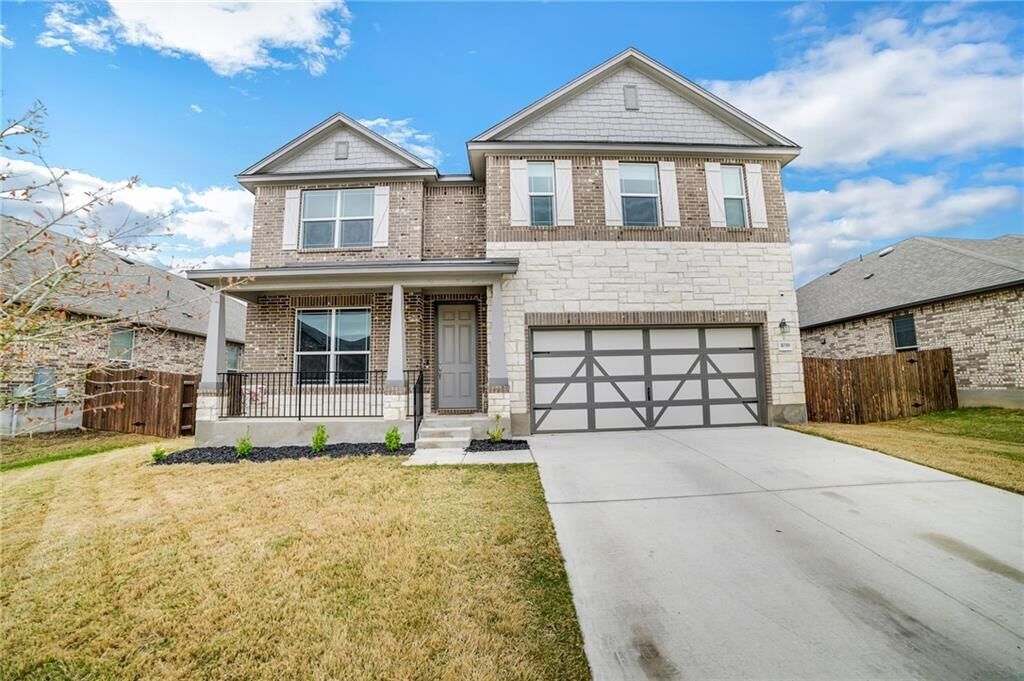
Inside, the floor plan features five bedrooms, three full bathrooms, and one half bathroom. Each room serves as a versatile space, ready to accommodate daily routines, quiet relaxation, or professional endeavors. The scale of the interior ensures there is ample room for everyone to find a quiet corner.
The outdoor space offers a manageable setting for weekend activities and quiet evenings. This property combines a thoughtful layout with a tranquil suburban atmosphere, presenting an exceptional opportunity. To experience the spaciousness and flow of this residence, schedule a private tour today.