

Listing Courtesy of: Austin Board of Realtors / Listed By: eXp Realty, LLC - Contact: (630) 272-8030
121 English Oak Street Georgetown, TX 78626
Active (20 Days)
$345,000 (USD)
OPEN HOUSE TIMES
-
OPENSat, Nov 72:00 pm - 4:00 pm

Description
MLS #:
9926782
9926782
Taxes
$6,033(2026)
$6,033(2026)
Lot Size
5,641 SQFT
5,641 SQFT
Type
Single-Family Home
Single-Family Home
Year Built
2022
2022
School District
Georgetown Isd
Georgetown Isd
County
Williamson County
Williamson County
Community
Carlson Place
Carlson Place
Listed By
Mary Lynn Gehrett, eXp Realty, LLC, Contact: (630) 272-8030
Source
Austin Board of Realtors
Last checked Nov 7 2026 at 11:25 PM GMT+0000
Austin Board of Realtors
Last checked Nov 7 2026 at 11:25 PM GMT+0000
Bathroom Details
- Full Bathrooms: 2
Interior Features
- Double Vanity
- Dishwasher
- Disposal
- Microwave
- Pantry
- Windows: Screens
- Windows: Blinds
- No Interior Steps
- Open Floorplan
- Recessed Lighting
- Walk-In Closet(s)
- Stainless Steel Appliance(s)
- Windows: Double Pane Windows
- Breakfast Bar
- Laundry: Washer Hookup
- Laundry: Electric Dryer Hookup
- Exhaust Fan
- Main Level Primary
- Kitchen Island
- Tray Ceiling(s)
- Gas Range
- Granite Counters
- Gas Water Heater
- Laundry: Laundry Room
Subdivision
- Carlson Place
Lot Information
- Interior Lot
- Sprinklers Automatic
- Sprinklers In Front
- Sprinklers In Rear
- Sprinklers on Side
Property Features
- Fireplace: 0
- Foundation: Slab
Heating and Cooling
- Natural Gas
- Central
- Central Air
- Electric
Pool Information
- Community
Homeowners Association Information
- Dues: $27/Monthly
Flooring
- Carpet
- Vinyl
Exterior Features
- Roof: Composition
- Roof: Shingle
Utility Information
- Utilities: Natural Gas Available, Electricity Available, Cable Available, Water Source: Public, Fiber Optic Available, Sewer Available, Water Available
- Sewer: Public Sewer
School Information
- Elementary School: James E Mitchell
- Middle School: Wagner
- High School: East View
Parking
- Garage
- Attached
- Garage Faces Front
- Garage Door Opener
Stories
- 1
Living Area
- 1,689 sqft
Additional Information: eXp Realty, LLC | (630) 272-8030
Location
Estimated Monthly Mortgage Payment
*Based on Fixed Interest Rate withe a 30 year term, principal and interest only
Listing price
Down payment
%
Interest rate
%Mortgage calculator estimates are provided by CENTURY 21 Real Estate LLC and are intended for information use only. Your payments may be higher or lower and all loans are subject to credit approval.
Disclaimer: Copyright 2026 Austin Association of Realtors. All rights reserved. This information is deemed reliable, but not guaranteed. The information being provided is for consumers’ personal, non-commercial use and may not be used for any purpose other than to identify prospective properties consumers may be interested in purchasing. Data last updated 11/7/26 15:25



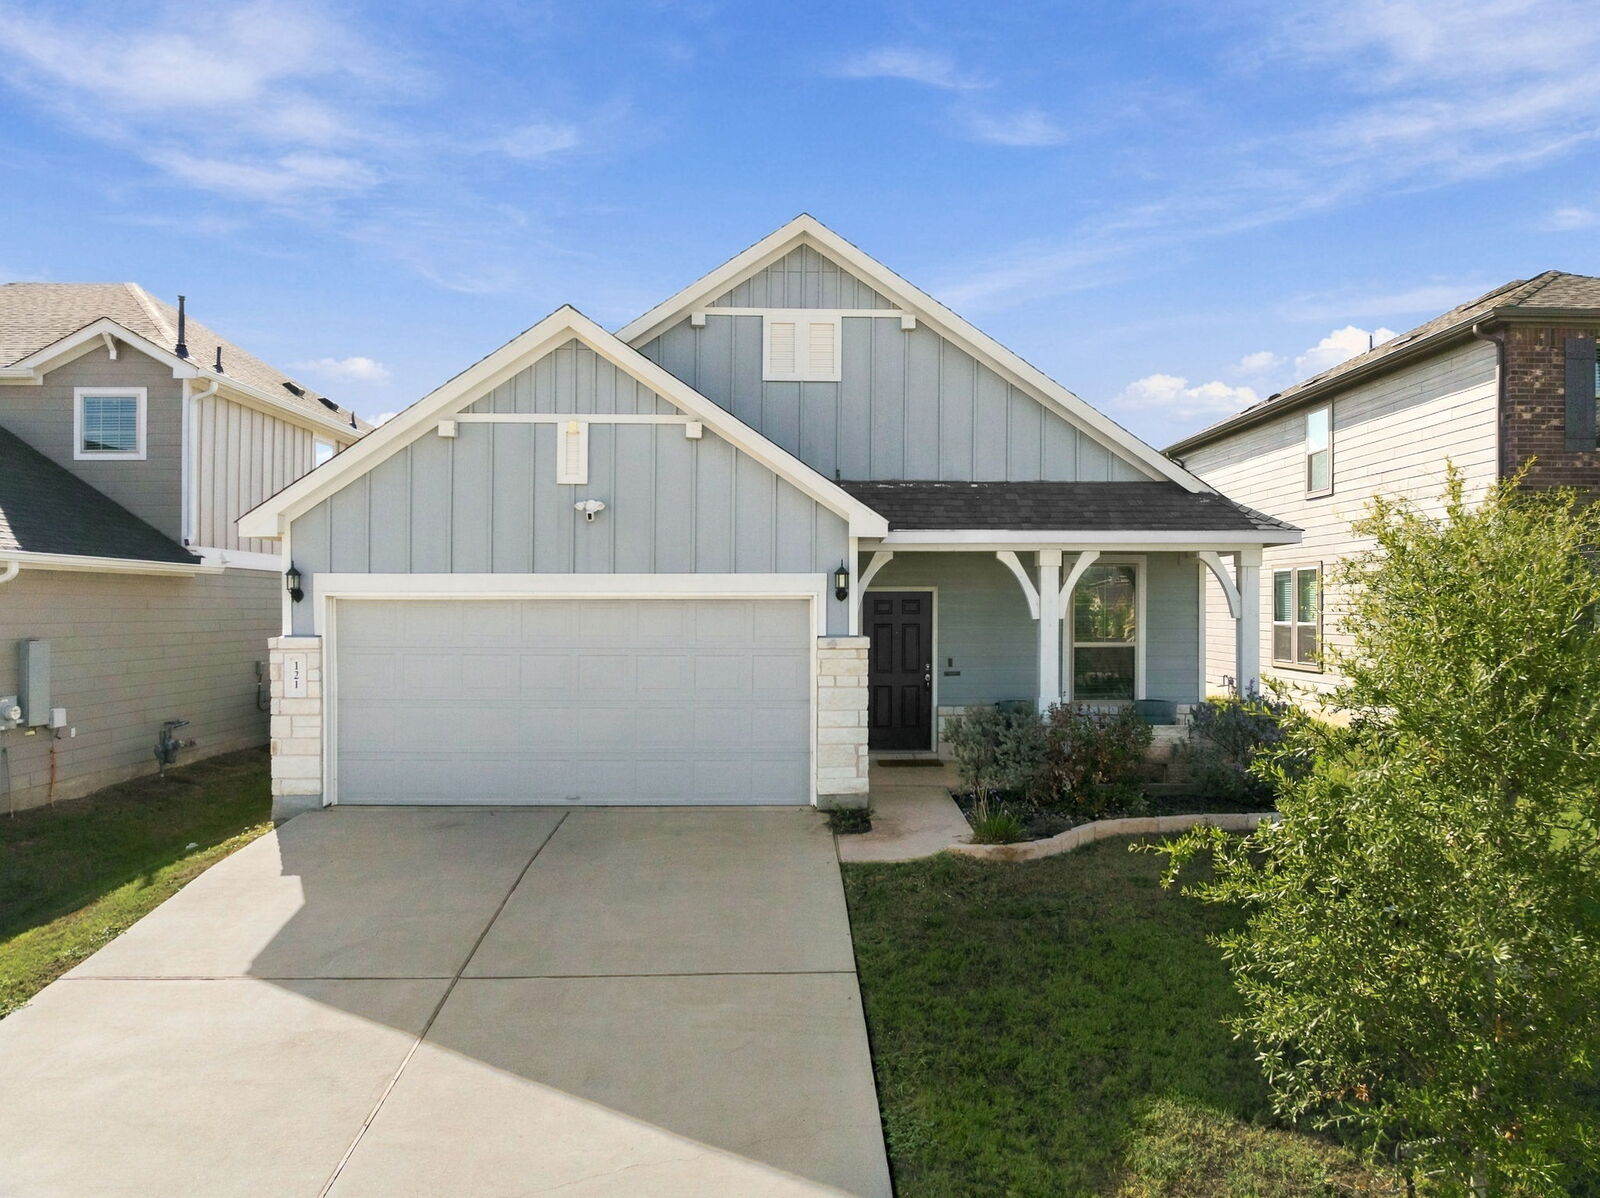
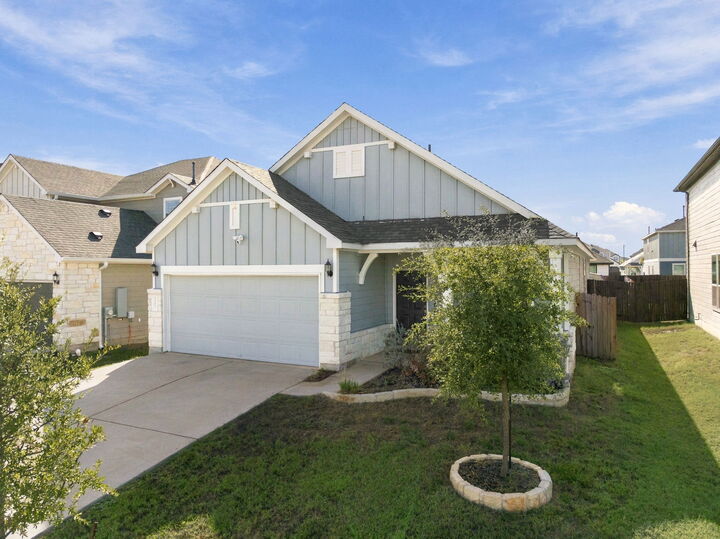
Built in 2022, this inviting single-story home offers 4 bedrooms, 2 bathrooms, and 1,689 square feet of thoughtfully designed living space. Enjoy the benefits of a home in like-new condition, with modern construction and a functional open-concept layout that makes everyday living and entertaining easy.
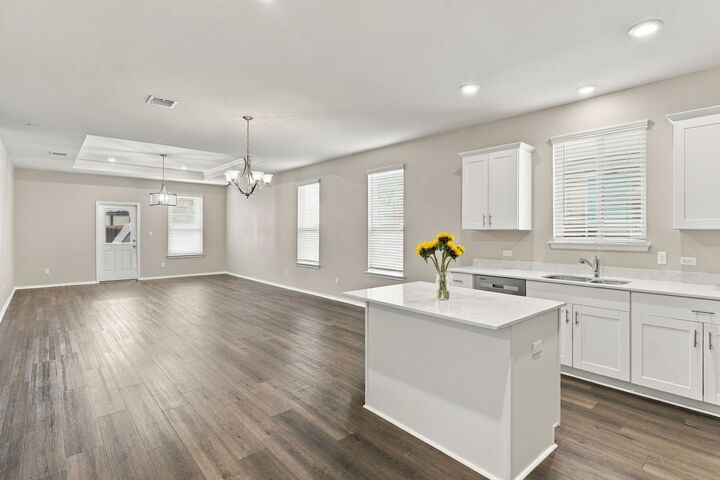
The kitchen is the heart of the home, featuring granite countertops, stainless steel appliances, a center island, breakfast bar, and pantry. The open flow into the living and dining areas creates a welcoming space to gather. The private primary suite offers a walk-in closet and ensuite bath with dual vanities, while three additional bedrooms provide flexibility for guests, a home office, or hobbies.
Outside, you'll find a covered patio and fenced backyard, with space to relax and enjoy life. A storage shed provides additional storage, while the water softener, automatic sprinkler system and two-car garage add convenience.
Located in the Carlson Place community, residents can enjoy the neighborhood amenities, including a pool, park and playground. Conveniently located, this home combines modern comfort in a welcoming community. Come see 121 English Oak St and discover how easy living can be!