

Listing Courtesy of: Austin Board of Realtors / Listed By: All City Real Estate Ltd. Co - Contact: (512) 289-1942
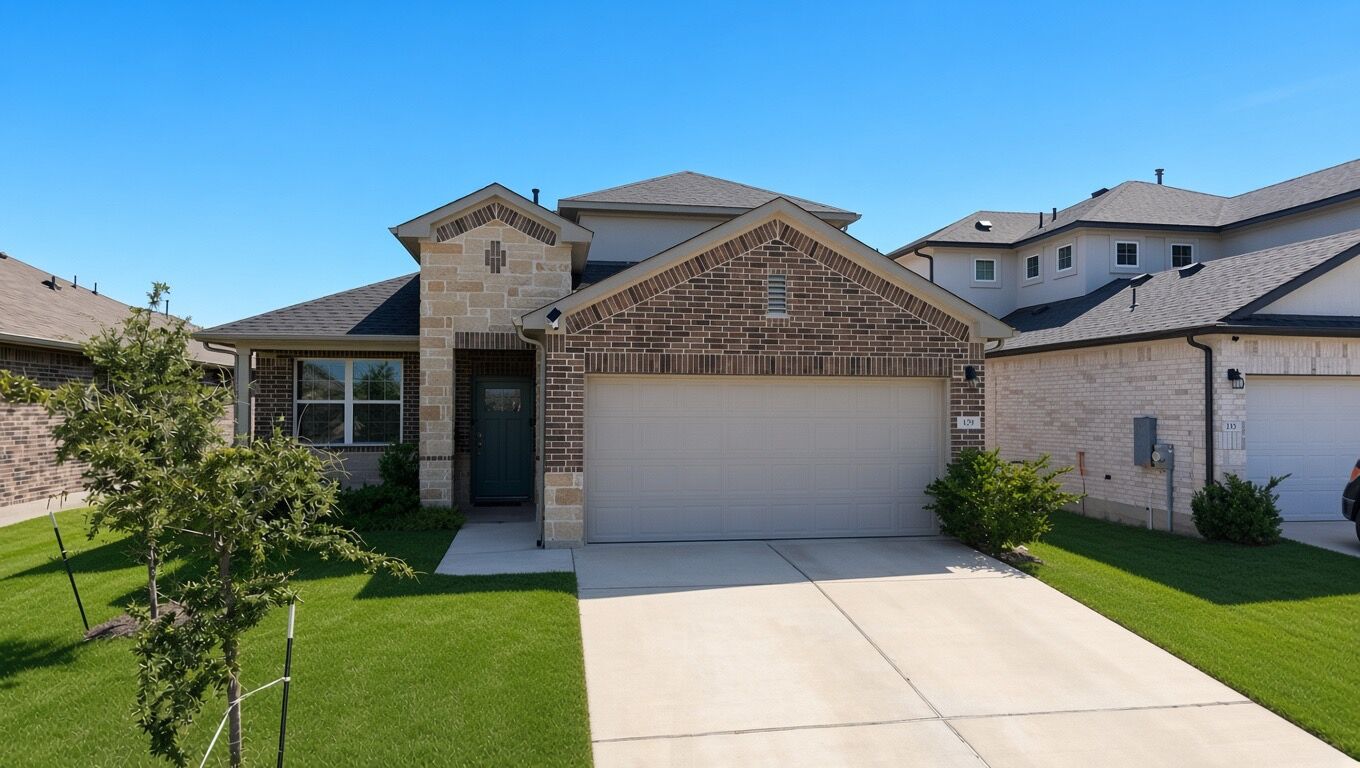
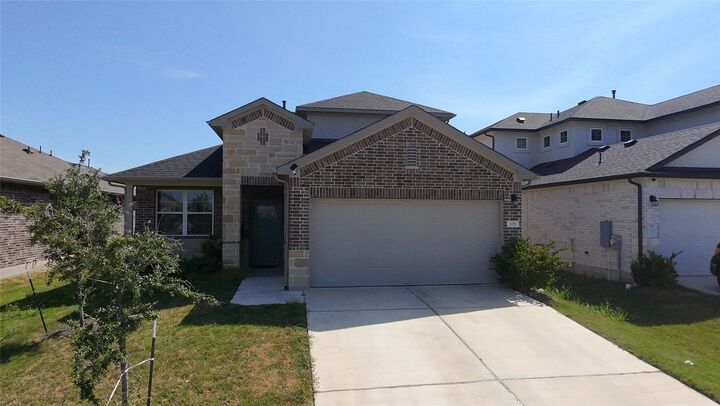
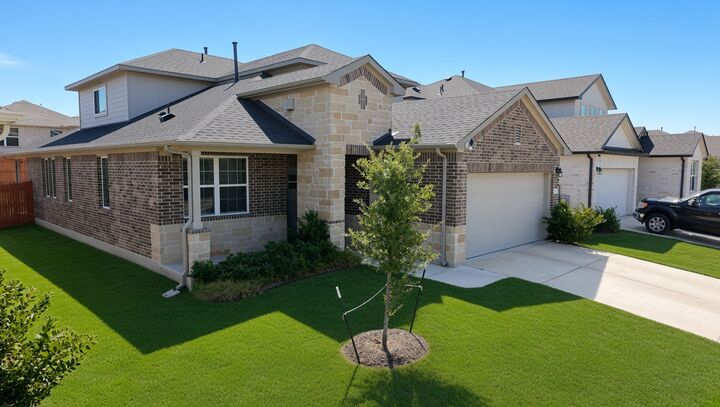
129 Saide Street Georgetown, TX 78626
Active (4 Days)
$2,450 (USD)

Description
MLS #:
9079568
9079568
Lot Size
5,663 SQFT
5,663 SQFT
Type
Rental
Rental
Year Built
2023
2023
Views
Neighborhood
Neighborhood
School District
Georgetown Isd
Georgetown Isd
County
Williamson County
Williamson County
Community
Parks at Westhaven
Parks at Westhaven
Listed By
Jonathan Agrait, All City Real Estate Ltd. Co, Contact: (512) 289-1942
Source
Austin Board of Realtors
Last checked Aug 28 2026 at 1:10 AM GMT+0000
Austin Board of Realtors
Last checked Aug 28 2026 at 1:10 AM GMT+0000
Bathroom Details
- Full Bathrooms: 3
Interior Features
- High Speed Internet
- Dishwasher
- Disposal
- Microwave
- Pantry
- Windows: Screens
- Open Floorplan
- Walk-In Closet(s)
- Stainless Steel Appliance(s)
- Windows: Double Pane Windows
- Windows: Vinyl
- Windows: Low Emissivity Windows
- Main Level Primary
- Gas Range
- Smart Home
- Gas Water Heater
- Laundry: Gas Dryer Hookup
- Smart Thermostat
- Free-Standing Gas Oven
- Plumbed for Ice Maker
- Laundry: Main Level
- Laundry: Laundry Room
Subdivision
- Parks At Westhaven
Lot Information
- Landscaped
- Back Yard
- Front Yard
- Trees Small Size
- Sprinklers Automatic
- Sprinklers In Ground
- Sprinklers In Front
- Sprinklers In Rear
- Sprinkler - Rain Sensor
- Sprinklers on Side
Property Features
- Fireplace: 0
- Foundation: Slab
Heating and Cooling
- Natural Gas
- Central
- Hot Water
- Central Air
Pool Information
- Community
Flooring
- Laminate
- Carpet
- Vinyl
Exterior Features
- Roof: Composition
- Roof: Shingle
Utility Information
- Utilities: Phone Available, Electricity Available, Cable Available, High Speed Internet Available, Water Source: Public, Fiber Optic Available, Sewer Available, Water Available
- Sewer: Public Sewer
- Energy: Appliances, Windows, Roof, Lighting, Thermostat, Construction, Materials, Doors, Insulation, Water Heater, Exposure/Shade
School Information
- Elementary School: Williams
- Middle School: Wagner
- High School: East View
Parking
- Attached
- Driveway
- Garage Faces Front
Stories
- 2
Living Area
- 2,565 sqft
Additional Information: All City Real Estate Ltd. Co | (512) 289-1942
Location
Disclaimer: Copyright 2026 Austin Association of Realtors. All rights reserved. This information is deemed reliable, but not guaranteed. The information being provided is for consumers’ personal, non-commercial use and may not be used for any purpose other than to identify prospective properties consumers may be interested in purchasing. Data last updated 8/27/26 18:10



Includes Tesla charger, water softener, full smart home capabilities (smart thermostat, keyless deadbolt, and hub) plus energy-efficient dual-pane windows and radiant barrier roofing to help keep utility bills in check. Located in the desirable Parks at Westhaven community with access to a neighborhood pool, playground, park areas, and scenic walking/biking trails. Easy access to IH-35, local shopping, dining, and Georgetown ISD schools. Contact listing agent today to arrange a showing!