

Listing Courtesy of: Austin Board of Realtors / Listed By: Realty Texas LLC - Contact: (800) 660-1022
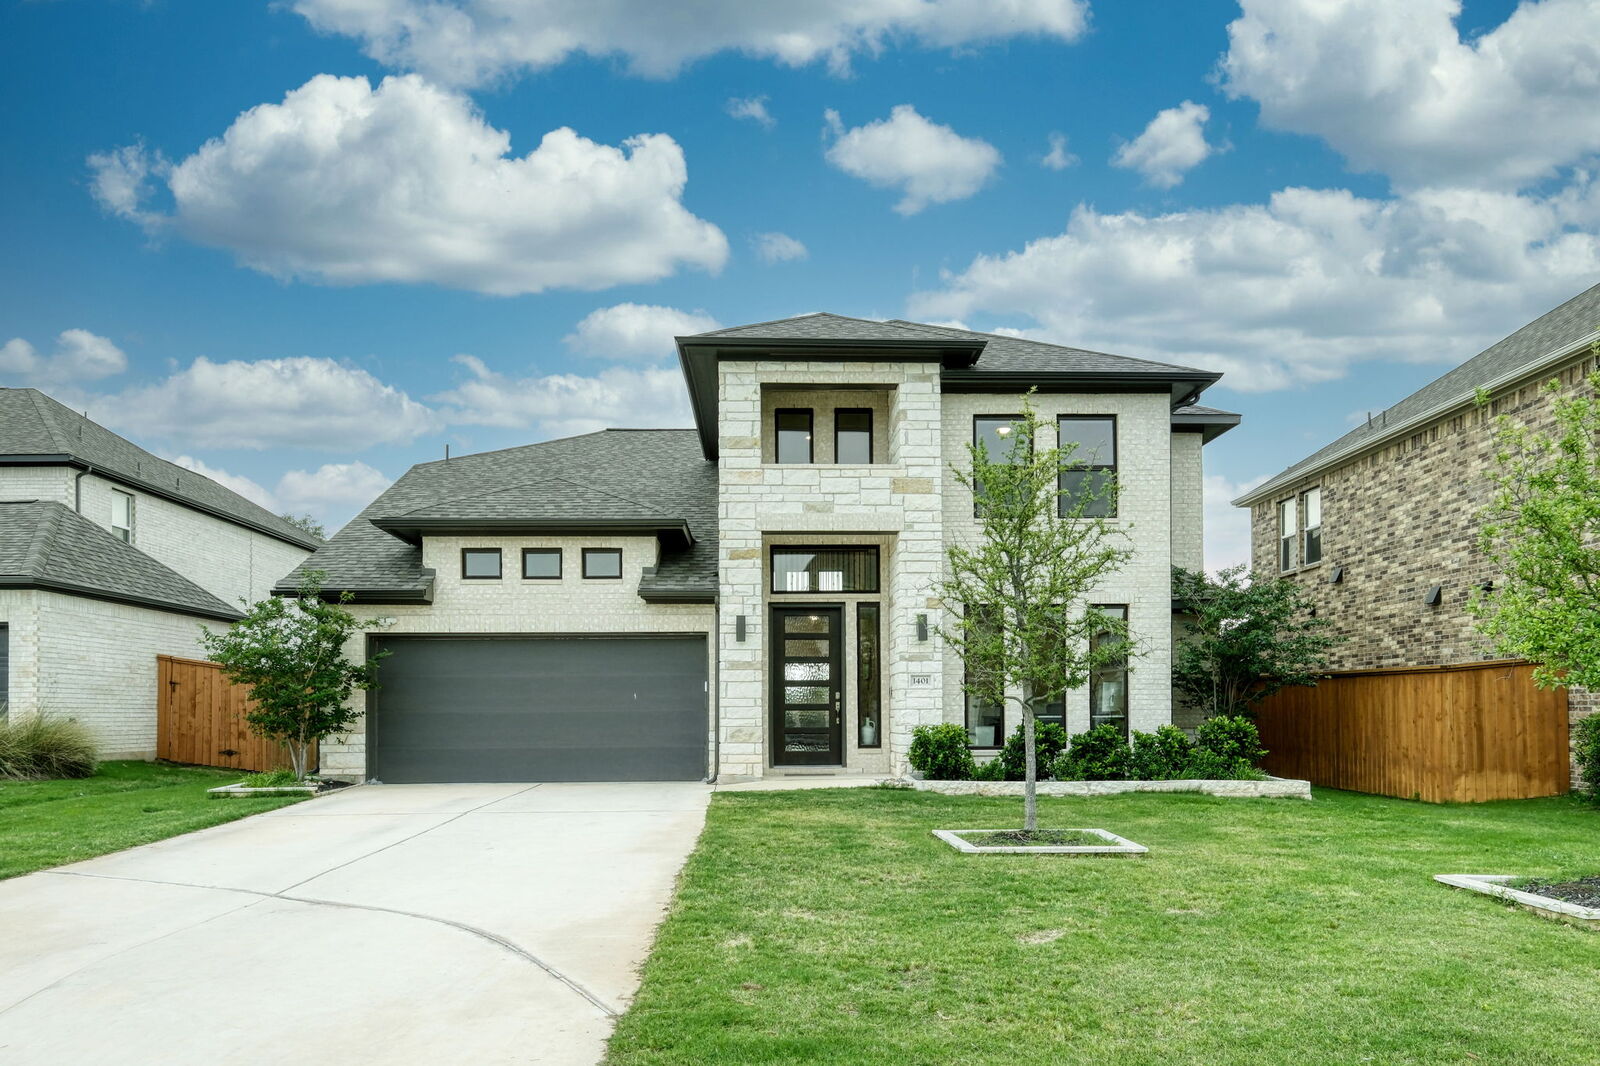
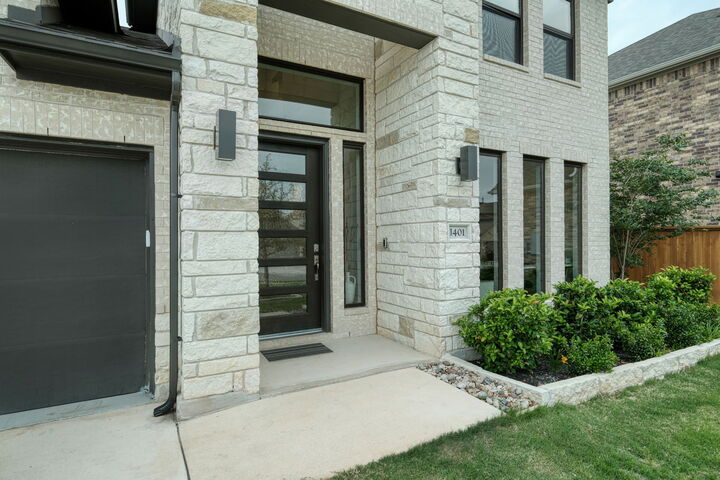
1401 Mulberry Oak Lane Georgetown, TX 78628
Active (7 Days)
$599,000 (USD)
OPEN HOUSE TIMES
-
OPENSun, Nov 82:00 pm - 4:00 pm

Description
MLS #:
8027556
8027556
Lot Size
7,623 SQFT
7,623 SQFT
Type
Single-Family Home
Single-Family Home
Year Built
2022
2022
Views
Neighborhood
Neighborhood
School District
Georgetown Isd
Georgetown Isd
County
Williamson County
Williamson County
Community
Parkside/River Ph 2 Sec 1
Parkside/River Ph 2 Sec 1
Listed By
Michele Lafortune, Realty Texas LLC, Contact: (800) 660-1022
Source
Austin Board of Realtors
Last checked Nov 8 2026 at 12:10 AM GMT+0000
Austin Board of Realtors
Last checked Nov 8 2026 at 12:10 AM GMT+0000
Bathroom Details
- Full Bathrooms: 3
- Half Bathroom: 1
Interior Features
- High Speed Internet
- Double Vanity
- Dishwasher
- Disposal
- Microwave
- Refrigerator
- Pantry
- Dryer
- Washer
- Cooktop
- Windows: Blinds
- Walk-In Closet(s)
- Ceiling Fan(s)
- Exhaust Fan
- Quartz Counters
- Built-In Oven
- Eat-In Kitchen
- Soaking Tub
- Ice Maker
- French Door(s)/Atrium Door(s)
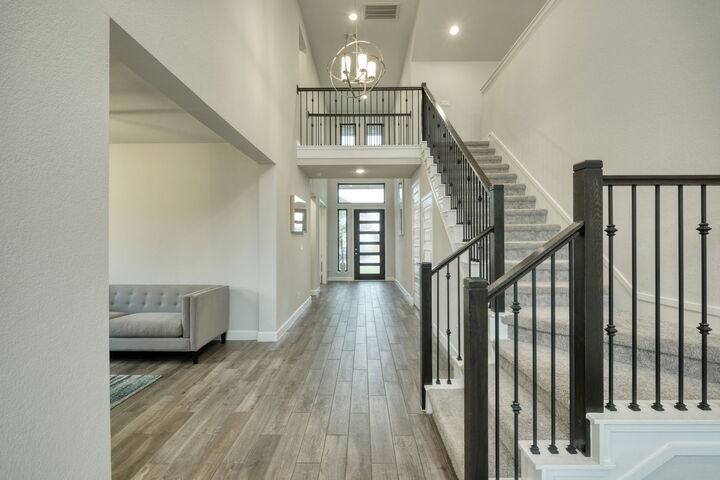
- High Ceilings
- Kitchen Island
- Energy Star Qualified Appliances
- Vented Exhaust Fan
- In-Law Floorplan
- Gas Cooktop
- Gas Water Heater
- Range Hood
- Laundry: Gas Dryer Hookup
- Water Softener
- Energy Star Qualified Dishwasher
- Down Draft
- Energy Star Qualified Refrigerator
- Laundry: Main Level
- Laundry: Laundry Room
Subdivision
- Parkside/River Ph 2 Sec 1
Lot Information
- Landscaped
- Interior Lot
- Few Trees
- Back Yard
- Front Yard
- Sprinklers Automatic
- See Remarks
- Sprinkler - Rain Sensor
Property Features
- Fireplace: 0
- Foundation: Slab
Heating and Cooling
- Central
- Hot Water
- Central Air
- Ceiling Fan(s)
Pool Information
- Community
Homeowners Association Information
- Dues: $210/Quarterly
Flooring
- Carpet
- Tile
Exterior Features
- Roof: Composition
Utility Information
- Utilities: Electricity Available, Water Source: Municipal Utility District, Natural Gas Connected, Sewer Available
- Sewer: Public Sewer, Municipal Utility District
- Energy: Appliances, See Remarks
School Information
- Elementary School: Wolf Ranch Elementary
- Middle School: James Tippit
- High School: East View
Parking
- Garage
- Attached
- Door-Single
- Driveway
- Garage Door Opener
Stories
- 2
Living Area
- 3,064 sqft
Additional Information: Realty Texas LLC | (800) 660-1022
Location
Estimated Monthly Mortgage Payment
*Based on Fixed Interest Rate withe a 30 year term, principal and interest only
Listing price
Down payment
%
Interest rate
%Mortgage calculator estimates are provided by CENTURY 21 Real Estate LLC and are intended for information use only. Your payments may be higher or lower and all loans are subject to credit approval.
Disclaimer: Copyright 2026 Austin Association of Realtors. All rights reserved. This information is deemed reliable, but not guaranteed. The information being provided is for consumers’ personal, non-commercial use and may not be used for any purpose other than to identify prospective properties consumers may be interested in purchasing. Data last updated 11/7/26 16:10



A RARE FLOOR PLAN where BOTH FLOORS SHINE! The main floor offers the PRIMARY SUITE, a STUDY and a SECOND BEDROOM, ideal for guests, multi-generational living or anyone who wants to skip the stairs. Upstairs, a spacious GAME ROOM sits on one side and the remaining bedrooms on the other, so movie nights and quiet nights can happen at the same time.
Soaring ceilings and walls of windows pour natural light into the OPEN-CONCEPT living, dining and kitchen space. Picture holiday dinners, game nights and lazy Sunday mornings all flowing together under one roof.
THE KITCHEN IS THE HEART OF THIS HOME: a large center island, generous counter space and quality cabinetry make cooking and entertaining a joy.
The PRIMARY SUITE offers a spa-style bath with dual vanities and a walk-in shower, the perfect place to unwind at the end of the day.
Slow down on the COVERED PATIO with your morning coffee or unwind at sunset overlooking the backyard.
Parkside on the River is a VIBRANT, ACTIVE COMMUNITY with a RESORT-STYLE POOL, WALKING TRAILS and GREENBELT VIEWS right outside your door. Zoned to Georgetown ISD, with shopping, dining and healthcare close by, plus EASY ACCESS TO MAJOR EMPLOYERS including Apple, Dell Technologies, Tesla and Meta.
Bright, spacious and priced to move. THIS ONE IS WORTH THE DRIVE!