

Listing Courtesy of: Austin Board of Realtors / Listed By: Pure Realty - Contact: (806) 283-6116
301 Leanne Drive Georgetown, TX 78633
Active (14 Days)
$425,000 (USD)
OPEN HOUSE TIMES
-
OPENSun, Nov 81:00 pm - 3:00 pm

Description
MLS #:
8948004
8948004
Taxes
$7,034(2026)
$7,034(2026)
Lot Size
10,071 SQFT
10,071 SQFT
Type
Single-Family Home
Single-Family Home
Year Built
2005
2005
Views
Neighborhood, Trees/Woods
Neighborhood, Trees/Woods
School District
Georgetown Isd
Georgetown Isd
County
Williamson County
Williamson County
Community
Woodlake Ph 04
Woodlake Ph 04
Listed By
Lisa Patterson, Pure Realty, Contact: (806) 283-6116
Source
Austin Board of Realtors
Last checked Nov 7 2026 at 11:25 PM GMT+0000
Austin Board of Realtors
Last checked Nov 7 2026 at 11:25 PM GMT+0000
Bathroom Details
- Full Bathrooms: 2
- Half Bathroom: 1
Interior Features
- Double Vanity
- Dishwasher
- Microwave
- Pantry
- Windows: Shutters
- Built-In Features
- Open Floorplan
- Recessed Lighting
- Walk-In Closet(s)
- Stainless Steel Appliance(s)
- Breakfast Bar
- Ceiling Fan(s)
- Electric Range
- Soaking Tub
- Kitchen Island
- Double Oven
- Windows: Plantation Shutters
- Laundry: Main Level
- Laundry: Laundry Room
- Laundry: Inside
Subdivision
- Woodlake Ph 04
Lot Information
- Corner Lot
Property Features
- Fireplace: Living Room
- Fireplace: 1
- Foundation: Slab
Heating and Cooling
- Central
- Fireplace(s)
- Central Air
- Ceiling Fan(s)
Homeowners Association Information
- Dues: $300/Annually
Flooring
- Carpet
- Wood
- Tile
Exterior Features
- Roof: Composition
- Roof: Shingle
Utility Information
- Utilities: Electricity Available, Electricity Connected, Sewer Connected, Water Connected, Water Source: Public, Sewer Available, Water Available
- Sewer: Public Sewer
School Information
- Elementary School: Jo Ann Ford
- Middle School: Douglas Benold
- High School: East View
Parking
- Garage
- Attached
- Driveway
- Concrete
Stories
- 2
Living Area
- 2,385 sqft
Additional Information: Pure Realty | (806) 283-6116
Location
Estimated Monthly Mortgage Payment
*Based on Fixed Interest Rate withe a 30 year term, principal and interest only
Listing price
Down payment
%
Interest rate
%Mortgage calculator estimates are provided by CENTURY 21 Real Estate LLC and are intended for information use only. Your payments may be higher or lower and all loans are subject to credit approval.
Disclaimer: Copyright 2026 Austin Association of Realtors. All rights reserved. This information is deemed reliable, but not guaranteed. The information being provided is for consumers’ personal, non-commercial use and may not be used for any purpose other than to identify prospective properties consumers may be interested in purchasing. Data last updated 11/7/26 15:25



Step inside to an inviting open floorplan enhanced by hardwood flooring, crown molding, recessed lighting, plantation shutters, and a cozy fireplace. The beautifully updated kitchen is sure to impress with custom quartz countertops, crisp white cabinetry, a center island, breakfast bar, stainless steel appliances, double ovens, and an oversized walk-in pantry. Multiple dining areas, including one with a charming built-in hutch, create ideal spaces for everyday living and entertaining.
The primary suite serves as a relaxing retreat, complete with a spacious bathroom, dual vanities, and two walk-in closets. Generously sized secondary bedrooms provide plenty of room for guests, a home office, or additional living needs.
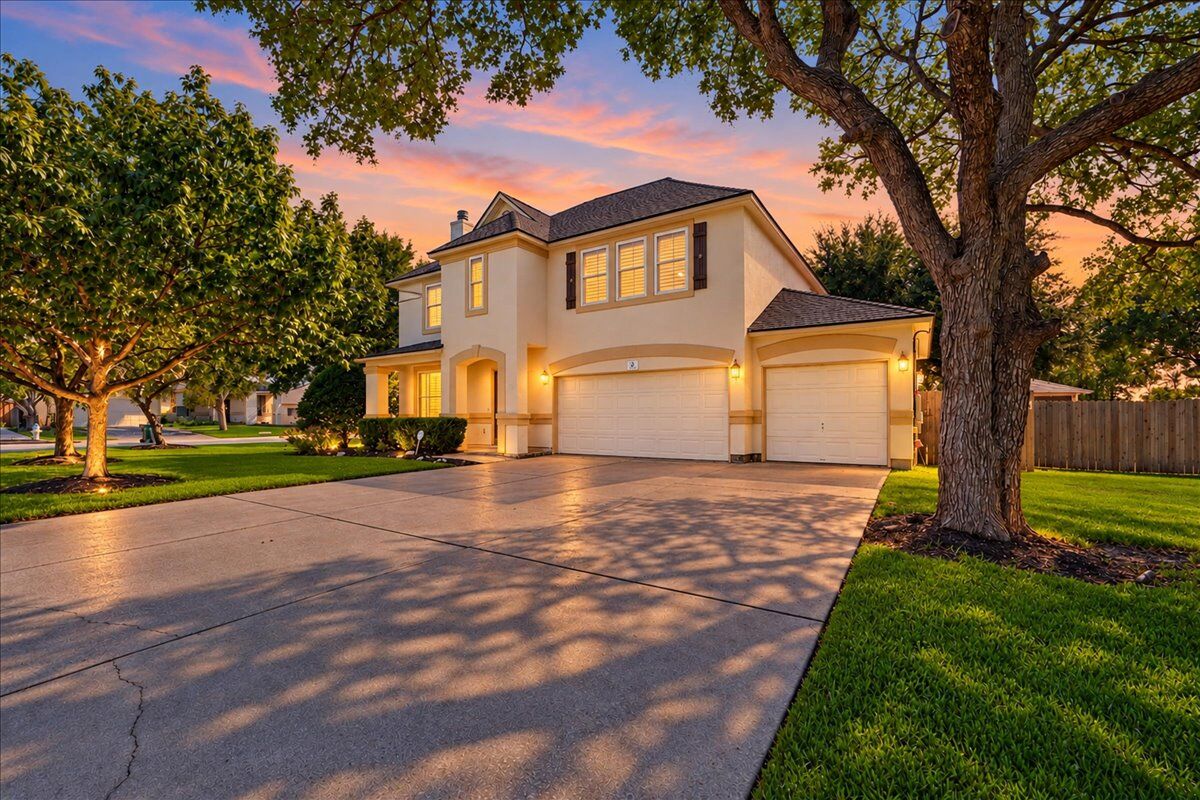
Step outside to a covered patio with a ceiling fan, perfect for relaxing or entertaining while enjoying the privacy of the wood-fenced backyard and mature trees. Additional highlights include solar panels, a tankless water softener, and a spacious three-car garage with durable epoxy flooring and additional storage space.
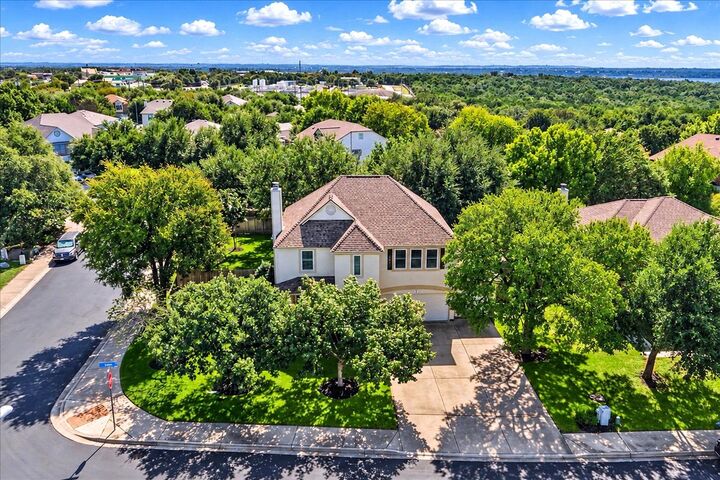
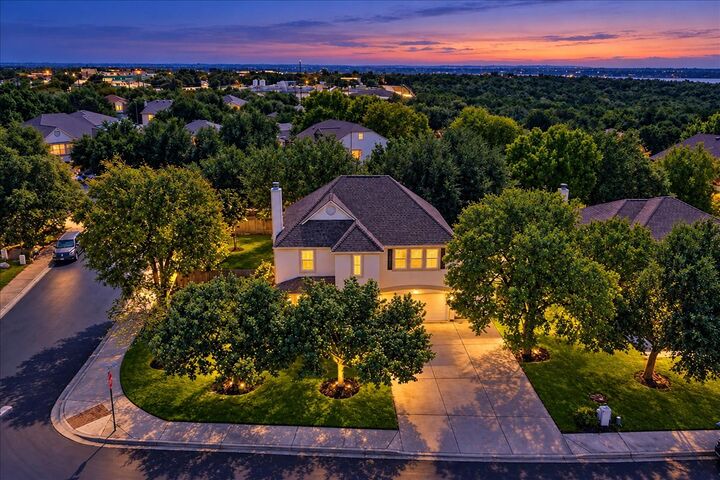
Conveniently located just minutes from beautiful Lake Georgetown, shopping, dining, and everyday essentials, this home combines a peaceful neighborhood setting with easy access to everything Georgetown has to enjoy.
With its generous living spaces, thoughtful upgrades, abundant storage, and fantastic location, 301 Leanne Dr is ready to welcome its next chapter. Schedule your private showing today!