

Listing Courtesy of: Austin Board of Realtors / Listed By: eXp Realty LLC - Contact: (512) 763-0844
3040 Sachen Street Georgetown, TX 78626
Active (26 Days)
$565,000 (USD)

Description
MLS #:
2579781
2579781
Taxes
$10,830(2025)
$10,830(2025)
Lot Size
7,018 SQFT
7,018 SQFT
Type
Single-Family Home
Single-Family Home
Year Built
2015
2015
Views
Lake, Trees/Woods, Park/Greenbelt
Lake, Trees/Woods, Park/Greenbelt
School District
Georgetown Isd
Georgetown Isd
County
Williamson County
Williamson County
Community
Teravista Sec 313 Ph 2
Teravista Sec 313 Ph 2
Listed By
Mike Iqbal, eXp Realty LLC, Contact: (512) 763-0844
Source
Austin Board of Realtors
Last checked Nov 13 2026 at 5:13 PM GMT+0000
Austin Board of Realtors
Last checked Nov 13 2026 at 5:13 PM GMT+0000
Bathroom Details
- Full Bathrooms: 4
Interior Features
- High Speed Internet
- Dishwasher
- Microwave
- Refrigerator
- Pantry
- Dryer
- Cooktop
- Storage
- Chandelier
- Windows: Screens
- Walk-In Closet(s)
- Windows: Double Pane Windows
- Breakfast Bar
- Ceiling Fan(s)
- Laundry: Washer Hookup
- Laundry: Electric Dryer Hookup
- Exhaust Fan
- Built-In Oven
- Eat-In Kitchen
- Main Level Primary
- Wired for Data
- Kitchen Island
- Free-Standing Refrigerator
- Water Softener Owned
- Smart Home
- Energy Star Qualified Appliances
- Vented Exhaust Fan
- Windows: Energy Star Qualified Windows
- Gas Cooktop
- Gas Water Heater
- Built-In Electric Oven
- Range Hood
- Water Purifier Owned
- Built-In Gas Range
- Energy Star Qualified Water Heater
- Energy Star Qualified Refrigerator
- Energy Star Qualified Washer
- Water Heater
- Laundry: Main Level
- Laundry: Laundry Room
- Laundry: Inside
- Study
Subdivision
- Teravista Sec 313 Ph 2
Lot Information
- Back Yard
Property Features
- Fireplace: Wood Burning
- Fireplace: Family Room
- Fireplace: Glass Doors
- Fireplace: 1
- Fireplace: Gas
- Fireplace: Masonry
- Fireplace: Metal
- Fireplace: Gas Log
- Foundation: Slab
Heating and Cooling
- Natural Gas
- Wood
- Central
- Exhaust Fan
- Hot Water
- Energy Star Qualified Equipment
- Fireplace(s)
- Central Air
- Electric
- Dual
- Ceiling Fan(s)
- Whole House Fan
Pool Information
- Community
Homeowners Association Information
- Dues: $92/Monthly
Flooring
- Wood
- Tile
Exterior Features
- Roof: Shingle
Utility Information
- Utilities: Cable Available, Electricity Connected, High Speed Internet Available, Water Connected, Water Source: Public, Fiber Optic Available, Underground Utilities, Natural Gas Connected
- Sewer: Public Sewer
- Energy: Appliances, Windows, Roof, Lighting, Construction, Hvac, Water Heater
School Information
- Elementary School: James E Mitchell
- Middle School: James Tippit
- High School: East View
Parking
- Garage
- Lighted
- Driveway
- Storage
- Guest
- Garage Faces Front
- Garage Door Opener
- Electric Vehicle Charging Station(s)
Stories
- 2
Living Area
- 3,200 sqft
Listing Price History
Date
Event
Price
% Change
$ (+/-)
Nov 03, 2026
Price Changed
$565,000
-6%
-$35,000
Oct 17, 2026
Listed
$600,000
-
-
Additional Information: eXp Realty LLC | (512) 763-0844
Location
Estimated Monthly Mortgage Payment
*Based on Fixed Interest Rate withe a 30 year term, principal and interest only
Listing price
Down payment
%
Interest rate
%Mortgage calculator estimates are provided by CENTURY 21 Real Estate LLC and are intended for information use only. Your payments may be higher or lower and all loans are subject to credit approval.
Disclaimer: Copyright 2026 Austin Association of Realtors. All rights reserved. This information is deemed reliable, but not guaranteed. The information being provided is for consumers’ personal, non-commercial use and may not be used for any purpose other than to identify prospective properties consumers may be interested in purchasing. Data last updated 11/13/26 09:13



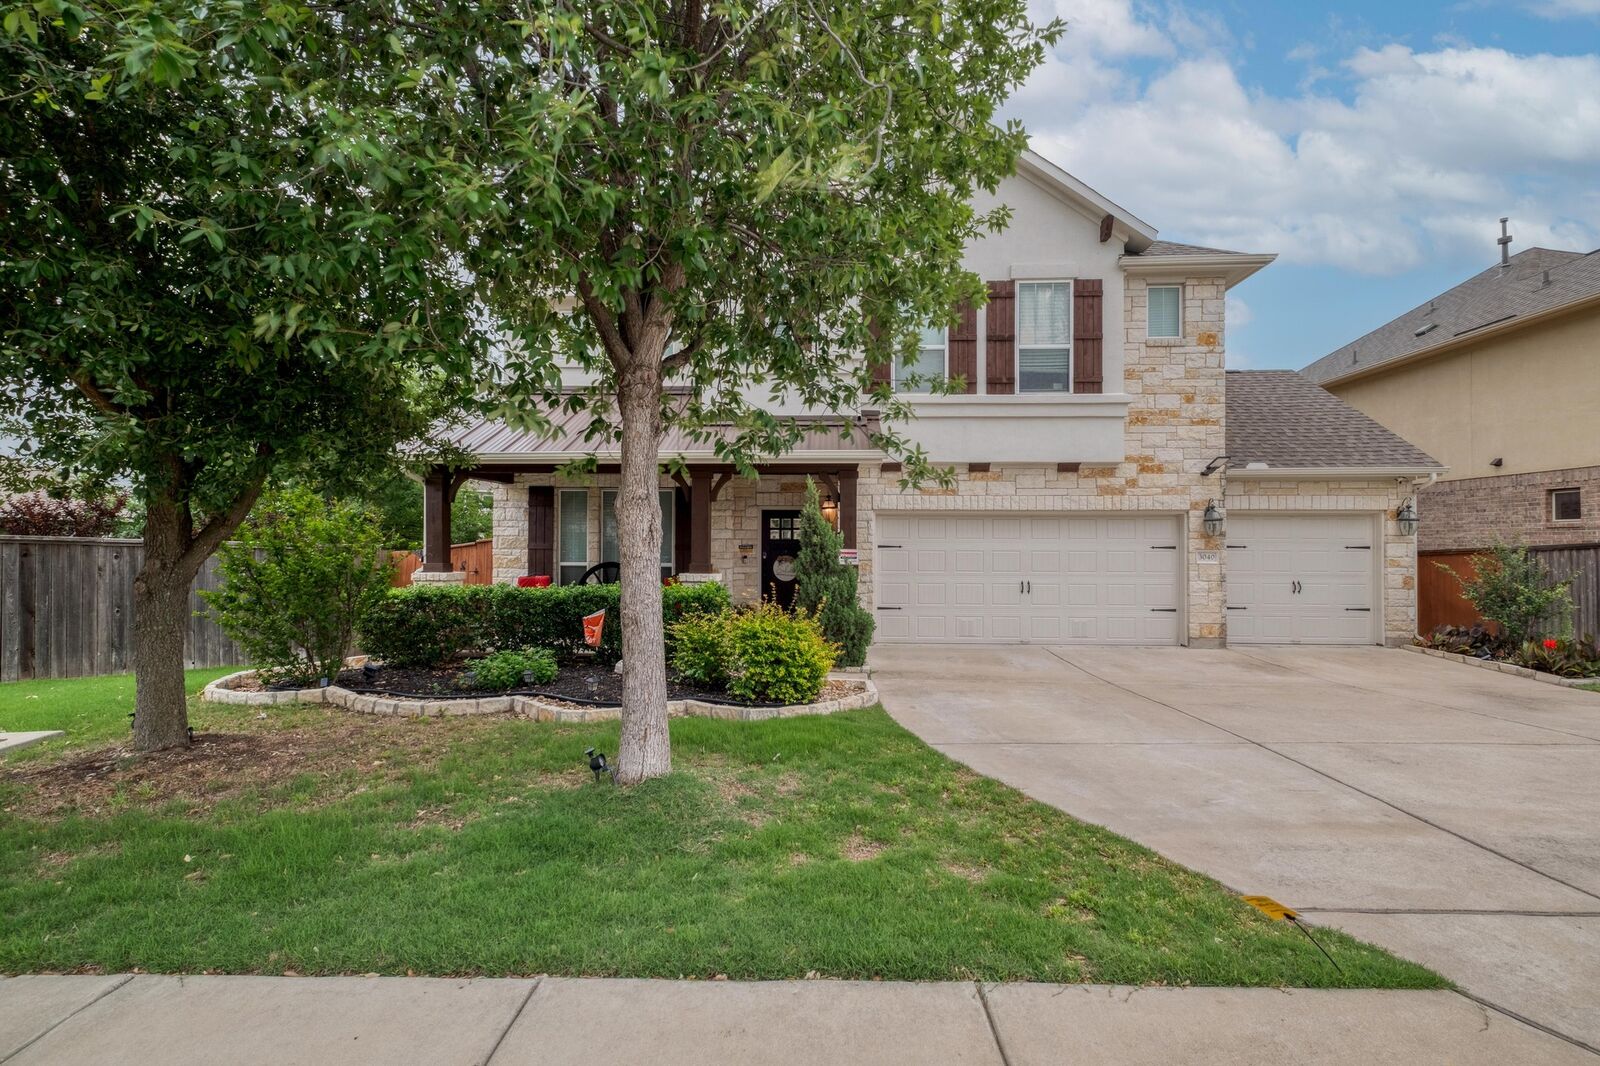
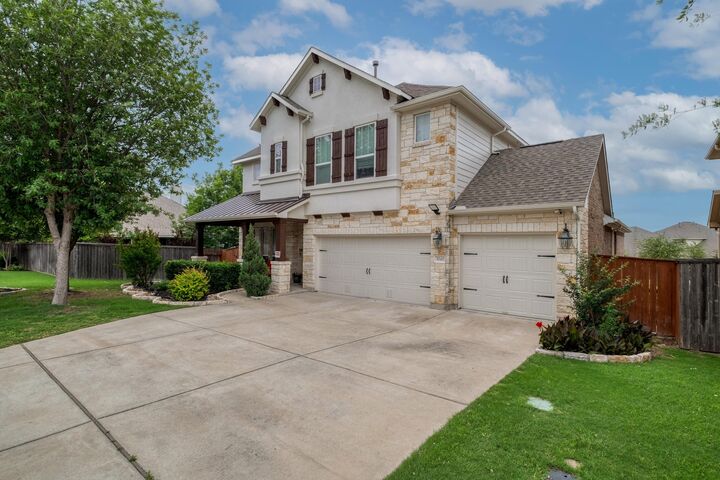
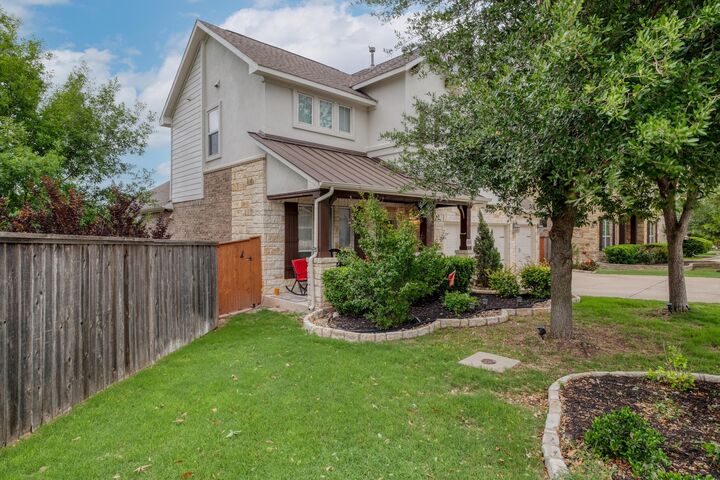
Notable upgrades include overhead garage storage with a power lift, whole-house water conditioning, water softener, reverse osmosis filtration, an upgraded gas/wood-burning fireplace, and EV-ready electrical conduit for future electric vehicle charger installation. Additional features include a full sprinkler system, generator connection, covered gazebo with curtains, patio misting system, security cameras, powered storage lift in the third garage, concrete walkway to the backyard playscape, and freshly painted exterior. The refrigerator, washer, and dryer are included!
Located across from a community walking trail, the home offers access to Teravista’s golf courses, pools, parks, and trails. Carver Elementary School is just blocks away. Enjoy spacious living, extensive upgrades, and an exceptional Teravista location!
Disclosure: Owner is a licensed real estate license holder.