

Listing Courtesy of: Austin Board of Realtors / Listed By: eXp Realty, LLC - Contact: (503) 781-0206
305 Indigo Lane Georgetown, TX 78628
Pending (22 Days)
$833,000 (USD)

Description
MLS #:
4684002
4684002
Taxes
$13,283(2026)
$13,283(2026)
Lot Size
0.29 acres
0.29 acres
Type
Single-Family Home
Single-Family Home
Year Built
2025
2025
Views
Golf Course
Golf Course
School District
Liberty Hill Isd
Liberty Hill Isd
County
Williamson County
Williamson County
Community
Cimarron Hills
Cimarron Hills
Listed By
Ivy Stanton, eXp Realty, LLC, Contact: (503) 781-0206
Source
Austin Board of Realtors
Last checked Jul 8 2026 at 7:20 AM GMT+0000
Austin Board of Realtors
Last checked Jul 8 2026 at 7:20 AM GMT+0000
Bathroom Details
- Full Bathrooms: 3
- Half Bathroom: 1
Interior Features
- Wet Bar
- Dishwasher
- Disposal
- Refrigerator
- Pantry
- Chandelier
- Windows: Screens
- Windows: Vinyl
- Breakfast Bar
- Ceiling Fan(s)
- Exhaust Fan
- Electric Oven
- Built-In Oven
- Main Level Primary
- Kitchen Island
- Gas Water Heater
- Entrance Foyer
- Windows: Triple Pane Windows
- Built-In Gas Range
- Laundry: Main Level
- Laundry: Inside
Subdivision
- Cimarron Hills
Lot Information
- On Golf Course
- Trees Large Size
- Corner Lot
Property Features
- Fireplace: Living Room
- Fireplace: 1
- Fireplace: Decorative
- Foundation: Slab
Heating and Cooling
- Electric
- Central Air
- Zoned
- Ceiling Fan(s)
Pool Information
- Community
Homeowners Association Information
- Dues: $160/Monthly
Flooring
- Wood
- Tile
Exterior Features
- Roof: Tile
Utility Information
- Utilities: Propane, Cable Available, Electricity Connected, Sewer Connected, Water Connected, Water Source: Public, Underground Utilities, Water Source: Municipal Utility District
- Sewer: Public Sewer, Municipal Utility District
School Information
- Elementary School: Rancho Sienna
- Middle School: Santa Rita Middle
- High School: Liberty Hill
Parking
- Garage
- Attached
- Driveway
- Garage Faces Front
- Garage Door Opener
- Additional Parking
Stories
- 2
Living Area
- 2,586 sqft
Additional Information: eXp Realty, LLC | (503) 781-0206
Location
Estimated Monthly Mortgage Payment
*Based on Fixed Interest Rate withe a 30 year term, principal and interest only
Listing price
Down payment
%
Interest rate
%Mortgage calculator estimates are provided by CENTURY 21 Real Estate LLC and are intended for information use only. Your payments may be higher or lower and all loans are subject to credit approval.
Disclaimer: Copyright 2026 Austin Association of Realtors. All rights reserved. This information is deemed reliable, but not guaranteed. The information being provided is for consumers’ personal, non-commercial use and may not be used for any purpose other than to identify prospective properties consumers may be interested in purchasing. Data last updated 7/8/26 00:20



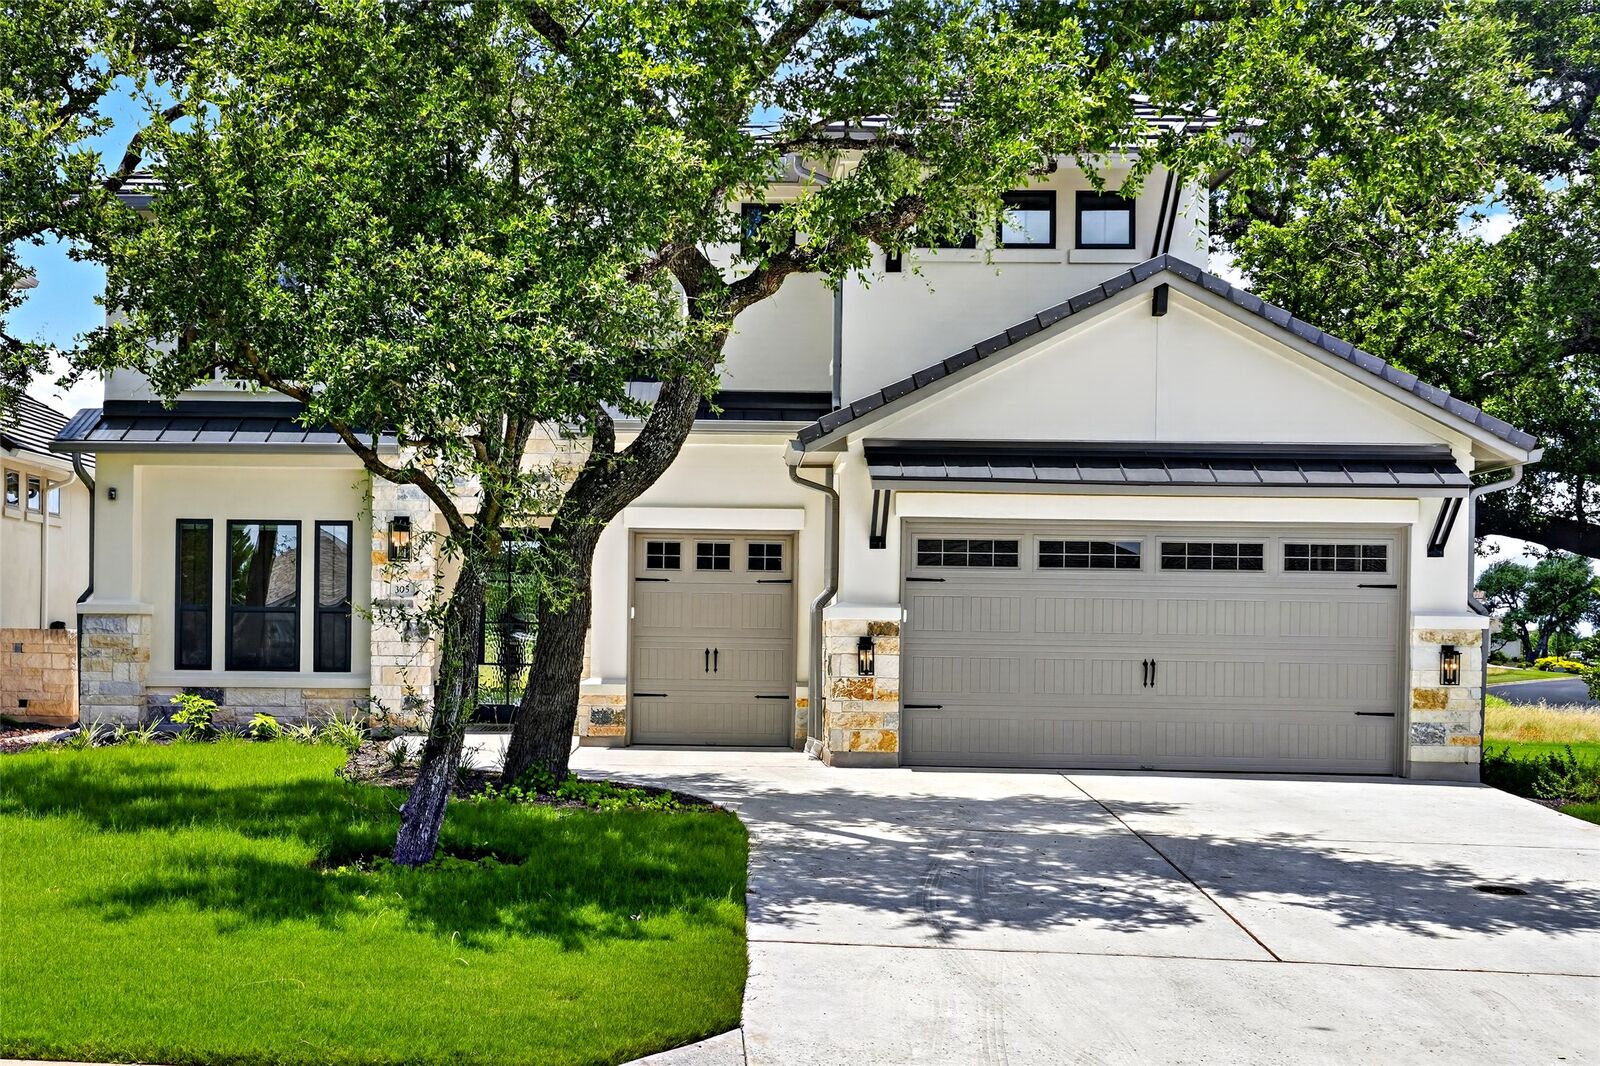
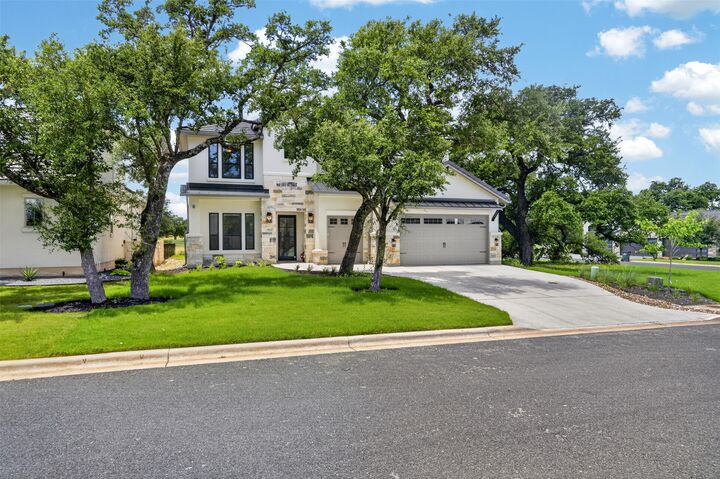
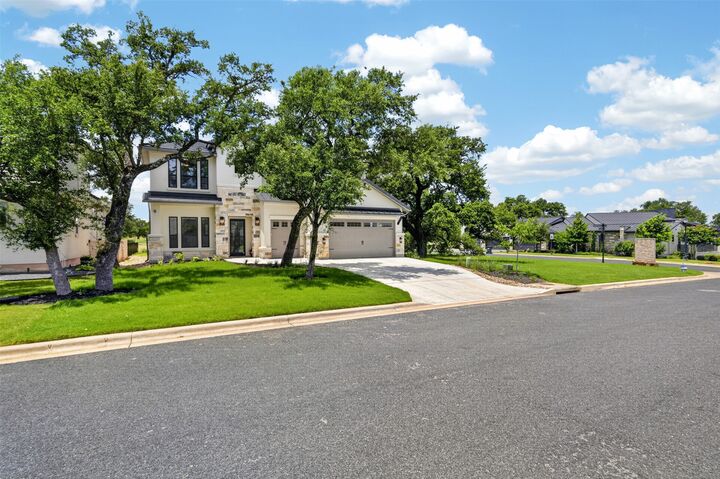
Built in 2025 and meticulously maintained, this residence feels as fresh and refined as the day it was completed. Set among custom homes, manicured landscapes, and wide, welcoming streets, it offers the elevated living experience that has made Cimarron Hills one of Central Texas' most sought-after addresses.
Inside, soaring ceilings and abundant natural light create an immediate sense of openness. Warm wood flooring, quartz surfaces, and carefully selected finishes bring a modern sophistication to every space, while the home's seamless flow makes everyday living as effortless as entertaining.
The main level features a stunning great room, a beautifully appointed chef's kitchen with premium upgrades, an office, and an expansive primary suite designed as a true retreat. The spa-inspired bath offers a serene escape at the end of the day.
Upstairs, a spacious second living area with a wet bar provides additional room to gather, relax, or entertain. Two generously sized bedrooms and baths offer comfort and privacy for family and guests.
Situated on the 15th hole, the setting is every bit as impressive as the home itself, with views that create a stunning backdrop for daily life.
Outside, professionally designed landscaping and mature trees frame the property, enhancing both its beauty and sense of privacy. This is a home that balances modern luxury with the relaxed elegance of Texas Hill Country living.