

Listing Courtesy of: Central Texas MLS / Listed By: Nexthome Tropicana Realty - Contact: (254) 616-1850
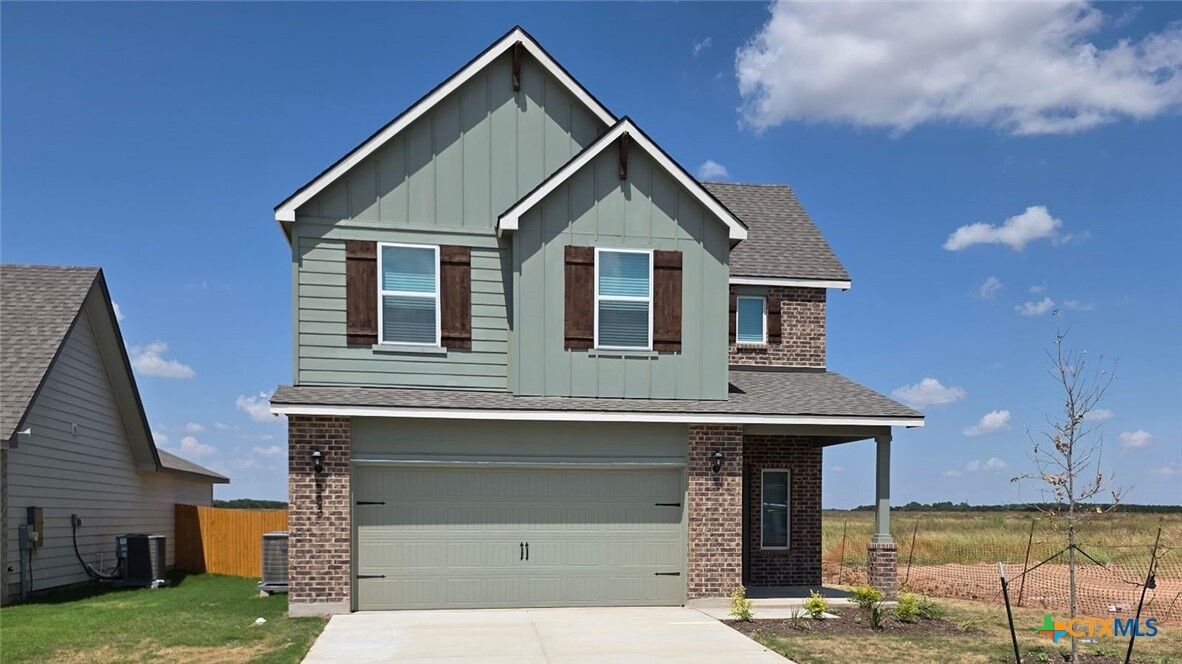
583 Hector Loop Georgetown, TX 78626
Active (1 Days)
$343,755 (USD)

Description
MLS #:
625730
625730
Lot Size
5,663 SQFT
5,663 SQFT
Type
Single-Family Home
Single-Family Home
Year Built
2026
2026
Style
Other, See Remarks
Other, See Remarks
School District
Georgetown Isd
Georgetown Isd
County
Williamson County
Williamson County
Community
Rancho San Gabriel
Rancho San Gabriel
Listed By
Eleonora Santana, Nexthome Tropicana Realty, Contact: (254) 616-1850
Source
Central Texas MLS
Last checked Sep 22 2026 at 12:10 AM GMT+0000
Central Texas MLS
Last checked Sep 22 2026 at 12:10 AM GMT+0000
Bathroom Details
- Full Bathrooms: 2
- Half Bathroom: 1
Interior Features
- Walk-In Closet(s)
- Ceiling Fan(s)
- Laundry: Laundry Room
- Dishwasher
- Disposal
- Microwave
- See Remarks
- Other
- Electric Range
- Recessed Lighting
- Vented Exhaust Fan
- Smart Home
- Smart Thermostat
Subdivision
- Rancho San Gabriel
Lot Information
- Other
- See Remarks
- City Lot
Property Features
- Foundation: Slab
Heating and Cooling
- Central
- Central Air
Homeowners Association Information
- Dues: $480/Annually
Flooring
- Carpet
- Laminate
Exterior Features
- Roof: Shingle
- Roof: Composition
Utility Information
- Utilities: Other, See Remarks, Water Source: Public
- Sewer: Public Sewer
School Information
- Elementary School: Williams Elementary School
- Middle School: Forbes Middle School
- High School: East View High School
Parking
- Garage
- Attached
Stories
- 2
Living Area
- 1,700 sqft
Additional Information: Nexthome Tropicana Realty | (254) 616-1850
Location
Estimated Monthly Mortgage Payment
*Based on Fixed Interest Rate withe a 30 year term, principal and interest only
Listing price
Down payment
%
Interest rate
%Mortgage calculator estimates are provided by CENTURY 21 Real Estate LLC and are intended for information use only. Your payments may be higher or lower and all loans are subject to credit approval.
Disclaimer: Copyright 2026 Central Texas MLS. All rights reserved. This information is deemed reliable, but not guaranteed. The information being provided is for consumers’ personal, non-commercial use and may not be used for any purpose other than to identify prospective properties consumers may be interested in purchasing. Data last updated 9/21/26 17:10



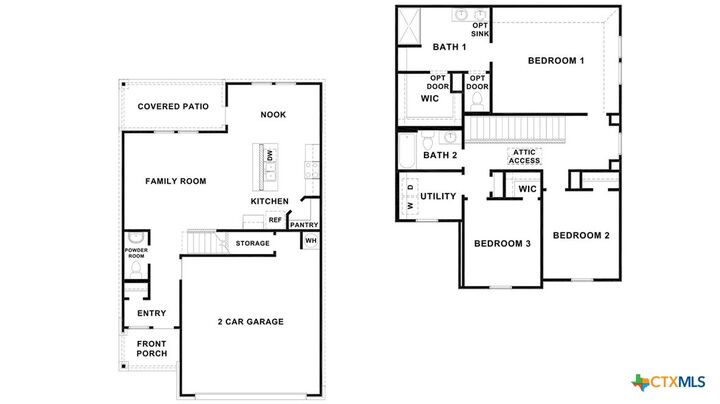
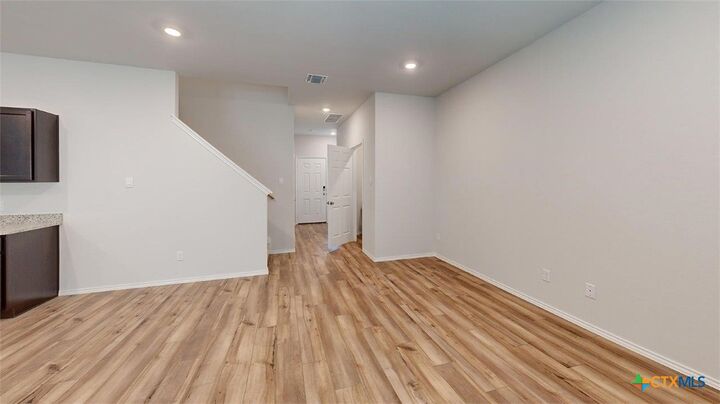
Walk into the long foyer straight into the large family room overlooking the spacious kitchen and dining nook. The kitchen features granite countertops, flat panel birch cabinets, granite backsplash, stainless-steel appliances, and a kitchen island. Enjoy nature of the backyard with the covered patio that is attached to the nook.
Heading upstairs you will have access to both secondary bedrooms and the primary bedroom. Each of the secondary bedrooms include carpet and walk-in closets with easy access to the laundry room and secondary bathroom. Relax in the primary bedroom that has an attached bathroom with walk-in shower and an optional double vanity sink, and a spacious walk-in closet.
Each of our D.R. Horton homes has smart home technology built in. With the smart home technology, you’ll never be far from home.
Contact us today to learn more about the Emma floorplan!