

Listing Courtesy of: NTREIS / Listed By: Texas Legacy Realty - Contact: 8179925161
1205 NE Barnard Street Glen Rose, TX 76043
Active (14 Days)
$539,000 (USD)

Description
MLS #:
21419946
21419946
Lot Size
6,229 SQFT
6,229 SQFT
Type
Single-Family Home
Single-Family Home
Year Built
2026
2026
School District
Glen Rose Isd
Glen Rose Isd
County
Somervell County
Somervell County
Listed By
Lindlee Dickens, Texas Legacy Realty, Contact: 8179925161
Source
NTREIS
Last checked Nov 8 2026 at 4:59 AM GMT+0000
NTREIS
Last checked Nov 8 2026 at 4:59 AM GMT+0000
Bathroom Details
- Full Bathrooms: 2
- Half Bathroom: 1
Interior Features
- High Speed Internet Available
- Decorative Lighting
- Disposal
- Dishwasher
- Convection Oven
- Electric Water Heater
- Other
- Commercial Grade Vent
- Microwave
- Electric Range
- Vaulted Ceiling(s)
- Laundry: Electric Dryer Hookup
- Laundry: Full Size W/D Area
- Laundry: Washer Hookup
- Pantry
- Open Floorplan
- Eat-In Kitchen
- Granite Counters
- Kitchen Island
- Walk-In Closet(s)
- Built-In Features
- Double Vanity
- Natural Woodwork
Subdivision
- White Rock Ridge
Lot Information
- Landscaped
- Other
- Sprinkler System
- Level
Property Features
- Fireplace: 0
- Foundation: Slab
Heating and Cooling
- Central
- Energy Star Qualified Equipment
- Central Air
- Electric
- Ceiling Fan(s)
- Attic Fan
Flooring
- Tile
Exterior Features
- Roof: Asphalt
Utility Information
- Utilities: City Sewer, City Water, Alley, Co-Op Electric
- Energy: Low-Flow Fixtures, 12 Inch+ Attic Insulation, Ventilation, Moisture Control
School Information
- Elementary School: Glen Rose
Garage
- Garage
Parking
- Covered
- Other
- Garage Door Opener
- Garage
- Garage Faces Rear
- Alley Access
- Kitchen Level
Stories
- 2
Living Area
- 1,936 sqft
Additional Information: Texas Legacy Realty | 8179925161
Location
Estimated Monthly Mortgage Payment
*Based on Fixed Interest Rate withe a 30 year term, principal and interest only
Listing price
Down payment
%
Interest rate
%Mortgage calculator estimates are provided by CENTURY 21 Real Estate LLC and are intended for information use only. Your payments may be higher or lower and all loans are subject to credit approval.
Disclaimer: Copyright 2026 North Texas Real Estate Information System (NTREIS). All rights reserved. This information is deemed reliable, but not guaranteed. The information being provided is for consumers’ personal, non-commercial use and may not be used for any purpose other than to identify prospective properties consumers may be interested in purchasing. Data last updated 11/7/26 20:59



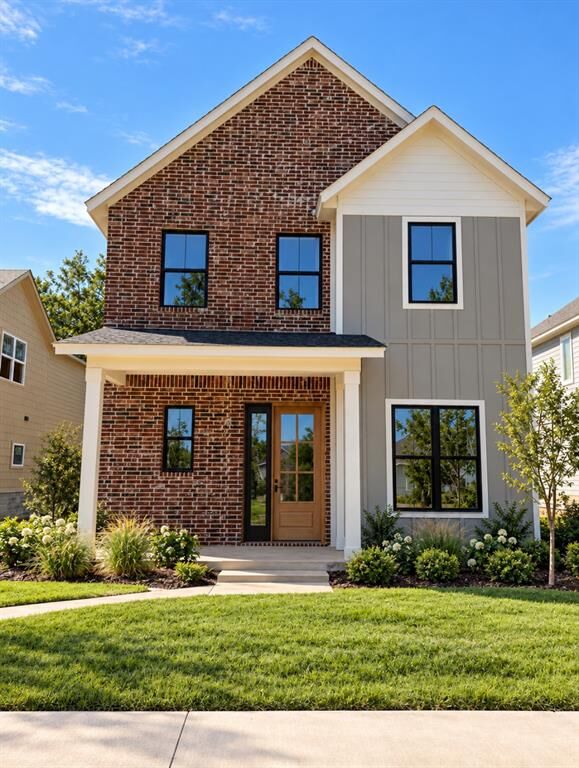
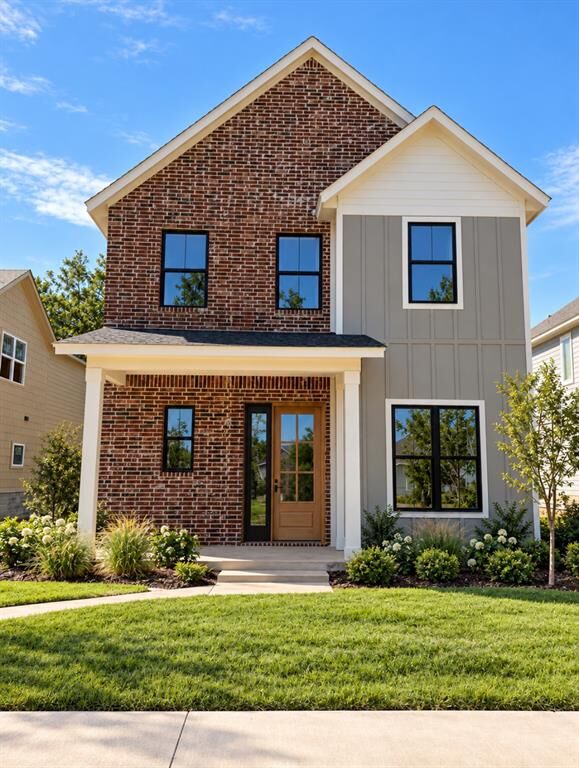
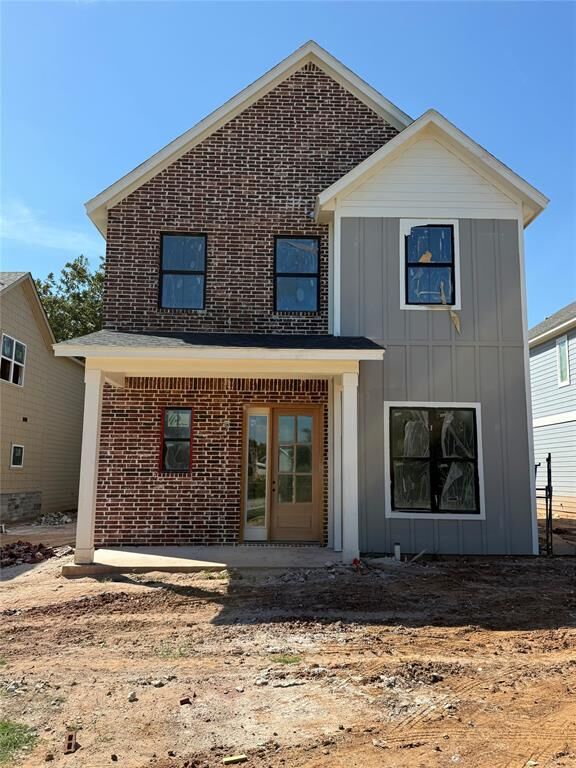
An antique red brick front elevation creates a distinctive first impression, bringing warmth, character, and enduring sophistication to the home's exterior. Inside, an abundance of natural light illuminates thoughtfully curated spaces, highlighting high-end finishes and intentional design details throughout.
Designed with side-yard-focused living in mind, the home embraces a seamless connection between indoor comfort and outdoor enjoyment, creating an inviting setting for both quiet mornings and effortless entertaining.
Featuring three bedrooms and two-and-a-half bathrooms, this residence offers a beautiful balance of functionality, privacy, and sophisticated style.
A rare opportunity to enjoy the charm of historic Glen Rose with the elevated finishes of a modern luxury home—all within walking distance of downtown dining, shopping, and local attractions. Experience thoughtfully designed living in one of Glen Rose's most desirable locations.