

Listing Courtesy of: NTREIS / Listed By: Fathom Realty LLC - Contact: (877) 661-1977
125 Treys Way Godley, TX 76044
Active (4 Days)
$449,000 (USD)

Description
MLS #:
21367672
21367672
Lot Size
0.5 acres
0.5 acres
Type
Single-Family Home
Single-Family Home
Year Built
2021
2021
School District
Godley Isd
Godley Isd
County
Johnson County
Johnson County
Listed By
Tara Roden, Fathom Realty LLC, Contact: (877) 661-1977
Source
NTREIS
Last checked Aug 27 2026 at 9:58 PM GMT+0000
NTREIS
Last checked Aug 27 2026 at 9:58 PM GMT+0000
Bathroom Details
- Full Bathrooms: 2
Interior Features
- Decorative Lighting
- Disposal
- Dishwasher
- Electric Cooktop
- Electric Oven
- Microwave
Subdivision
- Timber Crk Estates
Property Features
- Fireplace: 1
- Fireplace: Wood Burning
Homeowners Association Information
- Dues: $300
Utility Information
- Utilities: Co-Op Water, Aerobic Septic
School Information
- Elementary School: Godley
Garage
- Garage
Parking
- Garage
Stories
- 1
Living Area
- 2,660 sqft
Additional Information: Fathom Realty LLC | (877) 661-1977
Location
Estimated Monthly Mortgage Payment
*Based on Fixed Interest Rate withe a 30 year term, principal and interest only
Listing price
Down payment
%
Interest rate
%Mortgage calculator estimates are provided by CENTURY 21 Real Estate LLC and are intended for information use only. Your payments may be higher or lower and all loans are subject to credit approval.
Disclaimer: Copyright 2026 North Texas Real Estate Information System (NTREIS). All rights reserved. This information is deemed reliable, but not guaranteed. The information being provided is for consumers’ personal, non-commercial use and may not be used for any purpose other than to identify prospective properties consumers may be interested in purchasing. Data last updated 8/27/26 14:58



Step inside to a light and bright interior featuring wood-look flooring, crown molding, recessed lighting, and large windows that fill the living spaces with natural light. The inviting living room is centered around a brick fireplace with a wood mantel and is complemented by built-in cabinetry for added storage.
The kitchen is designed to be the heart of the home with abundant white cabinetry, generous counter space, subway tile backsplash, built-in appliances, and an oversized island with seating space. Stylish pendant lighting adds the perfect finishing touch, while the adjoining dining area overlooks the backyard through an impressive wall of windows.
The primary suite features a spacious bath with dual vanities, granite countertops, oversized mirrors, excellent storage, and a large walk-in shower. Additional bedrooms and baths provide plenty of flexibility for family, guests, or a home office.
A convenient mudroom with built-in bench, cubbies, and hooks helps keep everything organized.
Outside, you'll love the large covered back patio—complete with a ceiling fan and plenty of space for outdoor furniture, grilling, and entertaining. The fenced backyard offers room to play, relax, or create your own outdoor retreat.
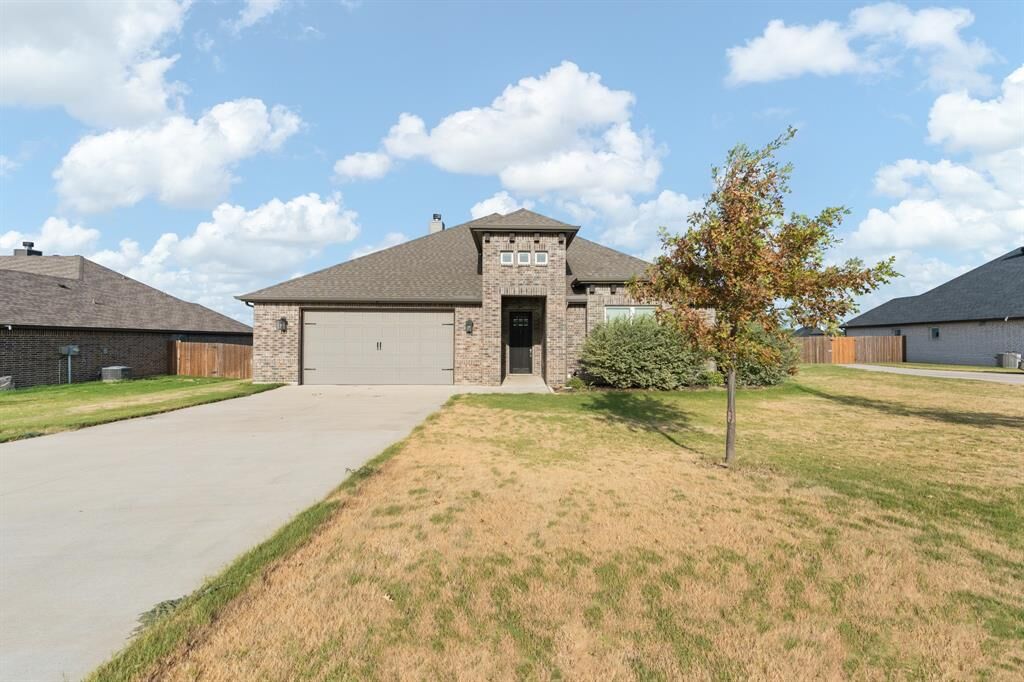
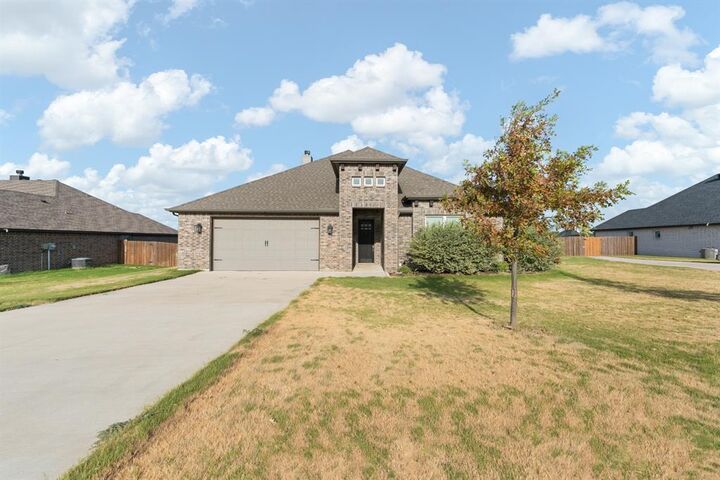
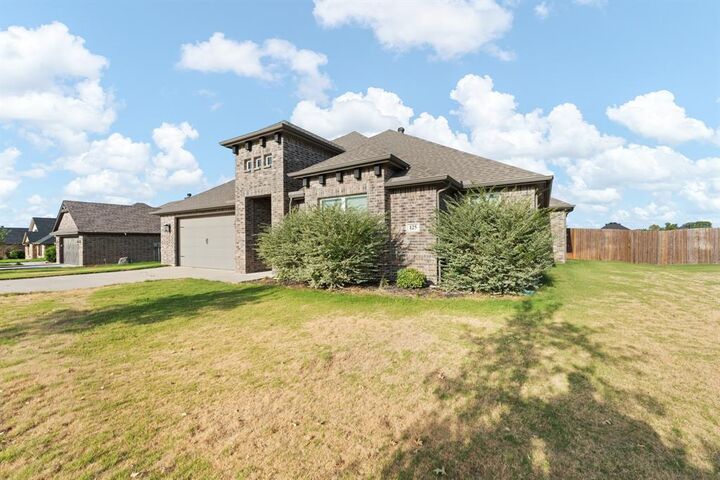
With its attractive brick exterior, open floor plan, generous living spaces, abundant natural light, and fantastic covered patio, 125 Treys Way is ready for its next owner to make it home! Information deemed reliable but not guaranteed. Property subject to lender approval short sale .