

Listing Courtesy of: NTREIS / Listed By: Mark Spain Real Estate - Contact: 855-299-7653
2005 N Arbor Rose Drive Grand Prairie, TX 75050
Contingent (24 Days)
$352,000 (USD)

Description
MLS #:
21301258
21301258
Lot Size
10,367 SQFT
10,367 SQFT
Type
Single-Family Home
Single-Family Home
Year Built
1978
1978
Style
Mid-Century Modern
Mid-Century Modern
School District
Grand Prairie Isd
Grand Prairie Isd
County
Dallas County
Dallas County
Listed By
Bella Jenkins, Mark Spain Real Estate, Contact: 855-299-7653
Source
NTREIS
Last checked Jul 8 2026 at 8:11 AM GMT+0000
NTREIS
Last checked Jul 8 2026 at 8:11 AM GMT+0000
Bathroom Details
- Full Bathrooms: 3
Interior Features
- Disposal
- Dishwasher
- Laundry: Utility Room
- Pantry
- Built-In Features
Subdivision
- Wild Rose Ridge
Property Features
- Fireplace: 1
- Fireplace: Living Room
- Foundation: Slab
Heating and Cooling
- Central
- Central Air
Flooring
- Vinyl
- Carpet
Utility Information
- Utilities: City Sewer, City Water
School Information
- Elementary School: Eisenhower
Garage
- Garage Faces Rear
Parking
- Garage Faces Rear
- Concrete
Stories
- 1
Living Area
- 2,360 sqft
Additional Information: Mark Spain Real Estate | 855-299-7653
Location
Estimated Monthly Mortgage Payment
*Based on Fixed Interest Rate withe a 30 year term, principal and interest only
Listing price
Down payment
%
Interest rate
%Mortgage calculator estimates are provided by CENTURY 21 Real Estate LLC and are intended for information use only. Your payments may be higher or lower and all loans are subject to credit approval.
Disclaimer: Copyright 2026 North Texas Real Estate Information System (NTREIS). All rights reserved. This information is deemed reliable, but not guaranteed. The information being provided is for consumers’ personal, non-commercial use and may not be used for any purpose other than to identify prospective properties consumers may be interested in purchasing. Data last updated 7/8/26 01:11



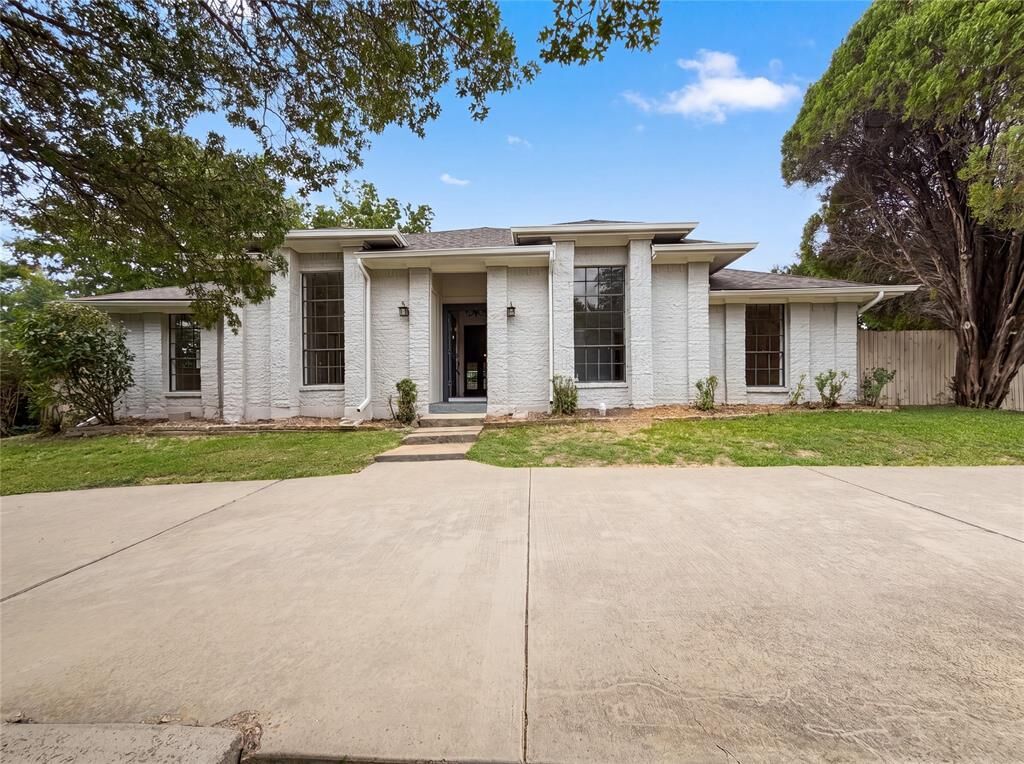
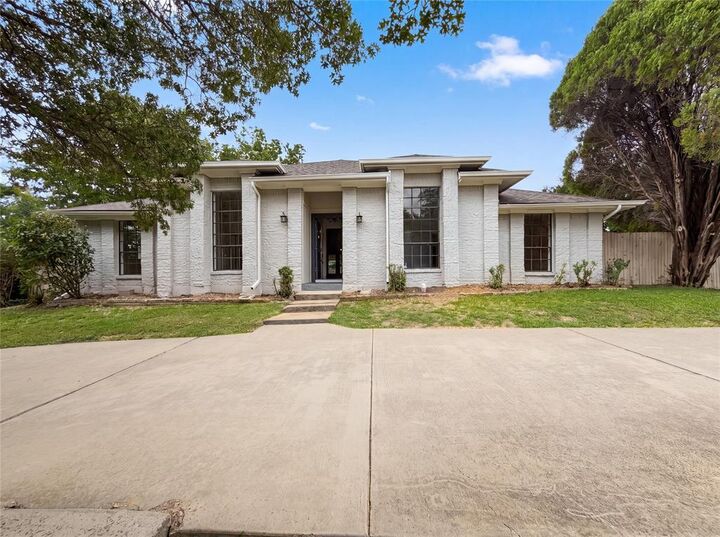
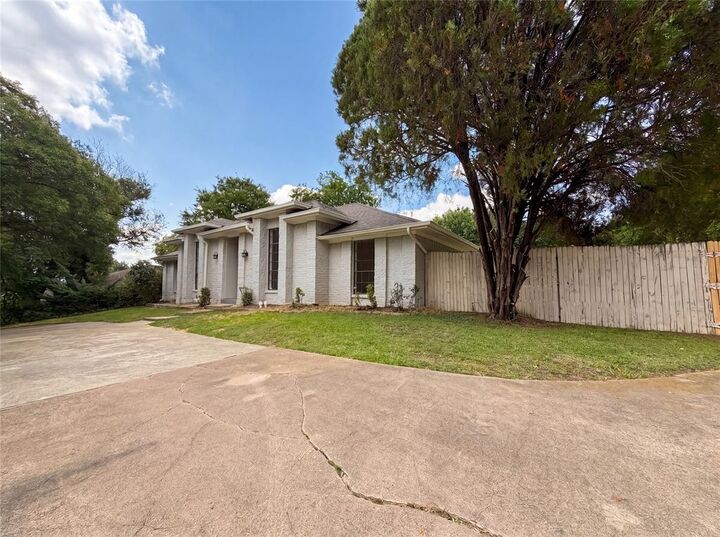
neighborhood, this unique 4-bedroom, 3-bath home offers character, space, and an abundance of natural light. The home
features two spacious living areas, floor to ceiling windows, a cozy fireplace, and a flexible floor plan with room for
everyone. The elevated setting enhances the home's curb appeal and creates a welcoming presence from the moment you
arrive. While the kitchen offers a more compact footprint, the home has been priced with its condition and features in mind,
presenting an excellent opportunity for buyers seeking space, character, and value in a desirable location.