

Listing Courtesy of:  LERA MLS / Listed By: Clayton Allen Real Estate, LLC - Contact: clayton97@gmail.com - (210) 687-7978
 LERA MLS / Listed By: Clayton Allen Real Estate, LLC - Contact: clayton97@gmail.com - (210) 687-7978
 10407 Alsfeld Rnch Helotes, TX 78023
Active (18 Days)
$309,900 (USD)
OPEN HOUSE TIMES
-
OPENSat, Aug 2911:00 am - 1:00 pm
Description
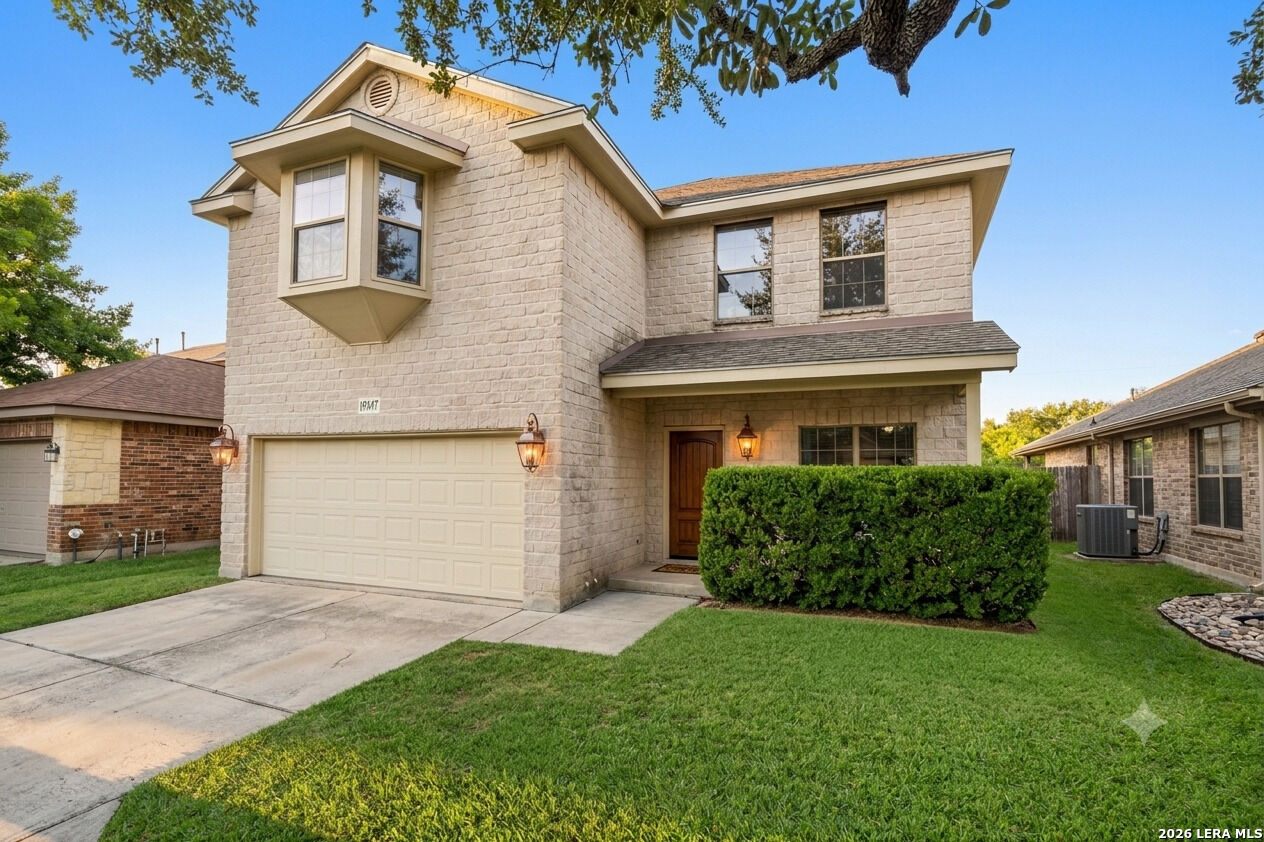
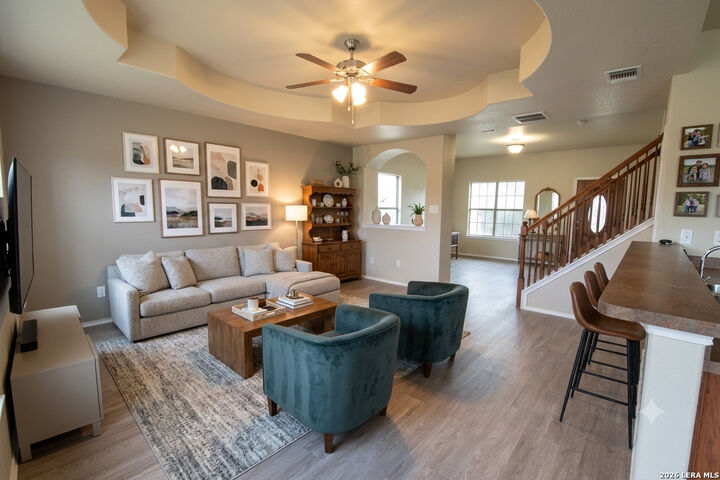
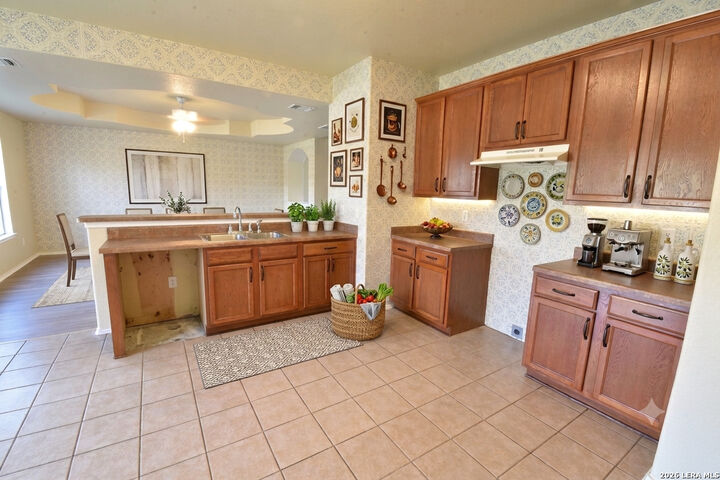
Welcome to this charming, beautifully updated two-story home situated in a quiet, highly desirable San Antonio neighborhood! New shingles, interior and exterior paint and flooring as of August 2026. PICK YOUR APPLIANCES! Seller is offering a $1600 credit toward dishwasher/stove/range and vent hood/microwave. Enjoy a generous main-floor living area featuring soft neutral tones, luxury vinyl plank flooring, and a recessed tray ceiling complete with a refreshing ceiling fan. Equipped with rich wood cabinetry, ample counter space, a functional peninsula with breakfast bar seating, and a dedicated pantry/storage space. A lovely wooden-railed staircase leads to spacious upstairs bedrooms, including a bright primary suite with a charming bay window configuration. Step outside to a covered back porch ideal for outdoor dining, grilling, or relaxing in the shade. A broad, level lawn offering plenty of space for pets, play, or future outdoor additions, framed by sturdy wood privacy fencing. Quick access to local schools, shopping centers, dining, and major San Antonio thoroughfares.
MLS #:
2007175
2007175
Taxes
$7,588(2025)
$7,588(2025)
Lot Size
5,663 SQFT
5,663 SQFT
Type
Single-Family Home
Single-Family Home
Year Built
2006
2006
Style
Two Story
Two Story
School District
Northside
Northside
County
Bexar County
Bexar County
Listed By
Clayton Pickens, Clayton Allen Real Estate, LLC, Contact: clayton97@gmail.com - (210) 687-7978
Source
LERA MLS
Last checked Aug 27 2026 at 11:03 PM GMT+0000
LERA MLS
Last checked Aug 27 2026 at 11:03 PM GMT+0000
Bathroom Details
Interior Features
- Eat-In Kitchen
- Breakfast Bar
- Open Floor Plan
- Cable Tv Available
- All Bedrooms Upstairs
- Laundry In Kitchen
- Liv/Din Combo
- Two Living Area
- Walk-In Pantry
- 1st Floor Lvl/No Steps
- High Speed Internet
- Walk In Closets
- None Remain
Kitchen
- Kitchen
Community Information
- F
Subdivision
- Braun Ridge
Heating and Cooling
- Central
- Two Central
Basement Information
- Slab
Homeowners Association Information
- Dues: $155
Flooring
- Carpeting
Exterior Features
- Brick
- Wood
- Cement Fiber
Utility Information
- Sewer: City
- Fuel: Electric
School Information
- Elementary School: Charles Kuentz
- Middle School: Jefferson Jr High
- High School: O'Connor
Garage
- Two Car Garage
Parking
- Attached
- Two Car Garage
Living Area
- 2,308 sqft
Additional Information: Clayton Allen Real Estate, LLC | clayton97@gmail.com - (210) 687-7978
Location
Estimated Monthly Mortgage Payment
*Based on Fixed Interest Rate withe a 30 year term, principal and interest only
Listing price
Down payment
%
Interest rate
%Mortgage calculator estimates are provided by CENTURY 21 Real Estate LLC and are intended for information use only. Your payments may be higher or lower and all loans are subject to credit approval.
Disclaimer: LERA MLS Copyright 2026 San Antonio Board of Realtors. All rights reserved. This information is deemed reliable, but not guaranteed. The information being provided is for consumers' personal, non-commercial use and may not be used for any purpose other than to identify prospective properties consumers may be interested in purchasing. Data last updated 8/27/26 16:03.


