

Listing Courtesy of: NTREIS / Listed By: eXp Realty LLC - Contact: 310-623-0904
800 Oakwood Court Highland Village, TX 75077
Active (0 Days)
$1,123,000 (USD)
OPEN HOUSE TIMES
-
OPENSun, Oct 112:00 pm - 4:00 pm

Description
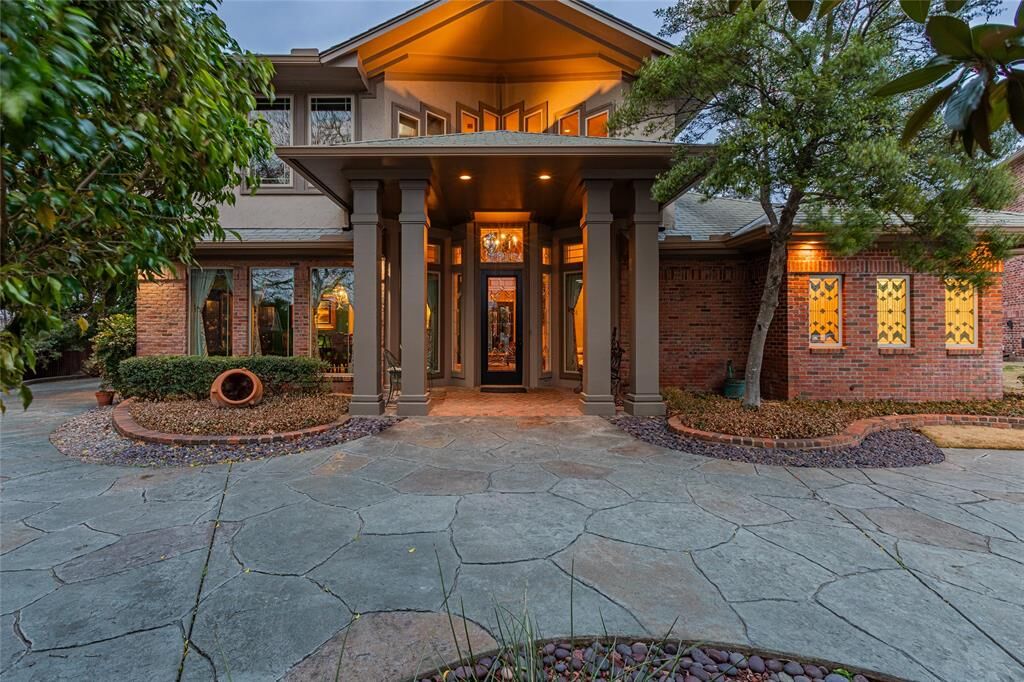
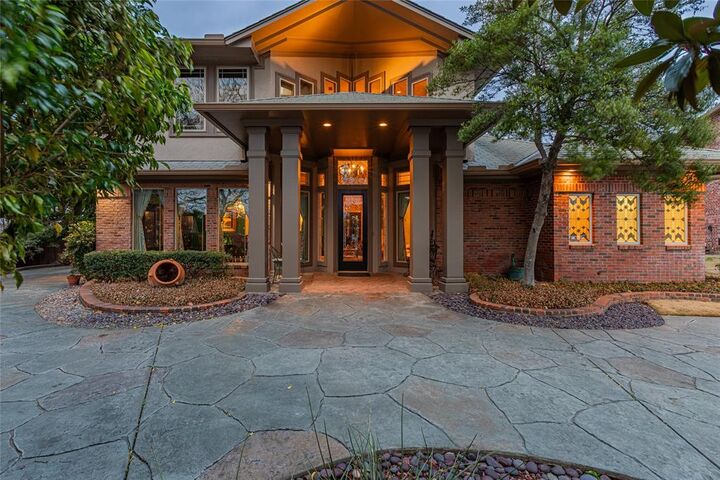
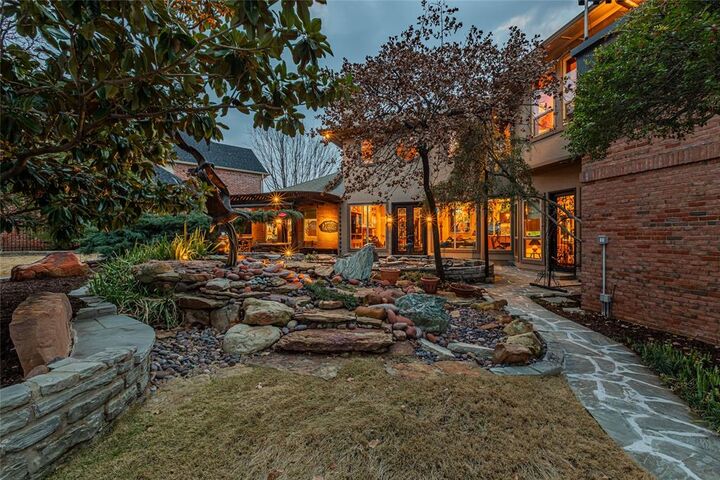
Mahjong Room and perfect for entertaining or just living in a quiet oasis. Living, Dining, Great Rm with Wet Bar Open to Kitchen & Breakfast Overlooking Resort Style Backyard, Full Utility, Large Custom Library or Office with Sitting, Media, Game or Workout Room with Steam Shower, Oversized 3 Car Garage 14' ceiling with Workbenches, Storage & Elevator to 2nd level. 40 Year Slate Like Roof, Tankless Water Heater, Custom Pella Windows & Steel Doors, Large Curved Patterned Drive with Extra Parking. Primary Bedroom Door to Romantic Patio & Bath Beautifully updated in 2023-24 with Large Shower, Dry Sauna, Electric Bidet. Amenities List, Survey uploaded to MLS.. Agent owner. Buyer or Buyer Agent to verify all details.
MLS #:
21408811
21408811
Lot Size
0.41 acres
0.41 acres
Type
Single-Family Home
Single-Family Home
Year Built
1993
1993
Style
Mediterranean
Mediterranean
School District
Lewisville Isd
Lewisville Isd
County
Denton County
Denton County
Listed By
Brooke Ali, eXp Realty LLC, Contact: 310-623-0904
Source
NTREIS
Last checked Oct 11 2026 at 2:46 AM GMT+0000
NTREIS
Last checked Oct 11 2026 at 2:46 AM GMT+0000
Bathroom Details
- Full Bathrooms: 3
- Half Bathrooms: 2
Interior Features
- Cable Tv Available
- High Speed Internet Available
- Decorative Lighting
- Paneling
- Sound System Wiring
- Flat Screen Wiring
- Dry Bar
- Wet Bar
- Elevator
- Disposal
- Dishwasher
- Convection Oven
- Plumbed for Gas In Kitchen
- Refrigerator
- Microwave
- Windows: Window Coverings
- Vaulted Ceiling(s)
- Gas Cooktop
- Laundry: Electric Dryer Hookup
- Laundry: Full Size W/D Area
- Laundry: Washer Hookup
- Vented Exhaust Fan
- Built-In Gas Range
- Windows: Electric Shades
- Laundry: Utility Room
- Pantry
- Open Floorplan
- Eat-In Kitchen
- Walk-In Closet(s)
- Chandelier
- Built-In Features
- Double Vanity
- Cedar Closet(s)
- Cathedral Ceiling(s)
- In-Law Suite Floorplan
- Laundry: Dryer Hookup
Subdivision
- Highland Shores Ph 8L
Lot Information
- Interior Lot
- Landscaped
- Lrg. Backyard Grass
- Irregular Lot
- Oak
- Many Trees
- Sprinkler System
- Cul-De-Sac
Property Features
- Fireplace: Wood Burning
- Fireplace: 3
- Fireplace: Gas Starter
- Fireplace: Gas Logs
- Fireplace: Gas
- Fireplace: Great Room
- Fireplace: Kitchen
- Foundation: Slab
Heating and Cooling
- Central
- Central Air
- Ceiling Fan(s)
- Roof Turbine(s)
- Multi Units
Homeowners Association Information
- Dues: $860
Flooring
- Carpet
- Ceramic Tile
- Hardwood
- Adobe
Exterior Features
- Roof: Synthetic
Utility Information
- Utilities: City Sewer, City Water, Asphalt, Curbs, Individual Gas Meter, Electricity Connected
School Information
- Elementary School: McAuliffe
Garage
- Garage Door Opener
Parking
- Oversized
- Garage Door Opener
- Garage Faces Side
- Workshop In Garage
- Driveway
- Electric Gate
- Additional Parking
- Boat
- Gated
- Parking Pad
Stories
- 2
Living Area
- 4,281 sqft
Additional Information: eXp Realty LLC | 310-623-0904
Location
Estimated Monthly Mortgage Payment
*Based on Fixed Interest Rate withe a 30 year term, principal and interest only
Listing price
Down payment
%
Interest rate
%Mortgage calculator estimates are provided by CENTURY 21 Real Estate LLC and are intended for information use only. Your payments may be higher or lower and all loans are subject to credit approval.
Disclaimer: Copyright 2026 North Texas Real Estate Information System (NTREIS). All rights reserved. This information is deemed reliable, but not guaranteed. The information being provided is for consumers’ personal, non-commercial use and may not be used for any purpose other than to identify prospective properties consumers may be interested in purchasing. Data last updated 10/10/26 19:46


