

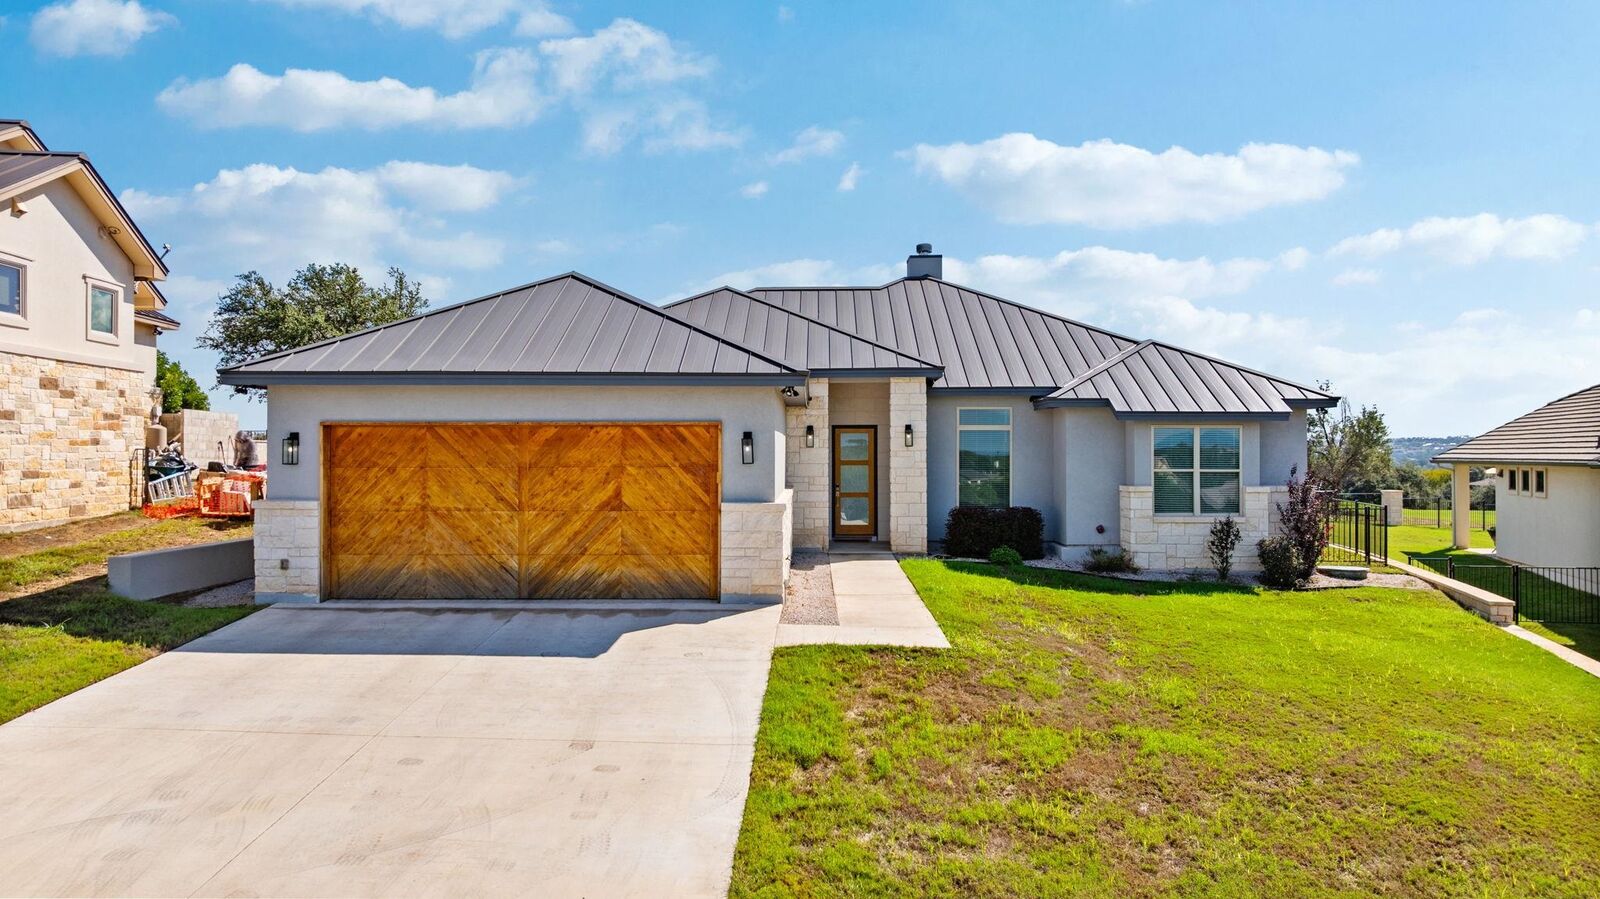
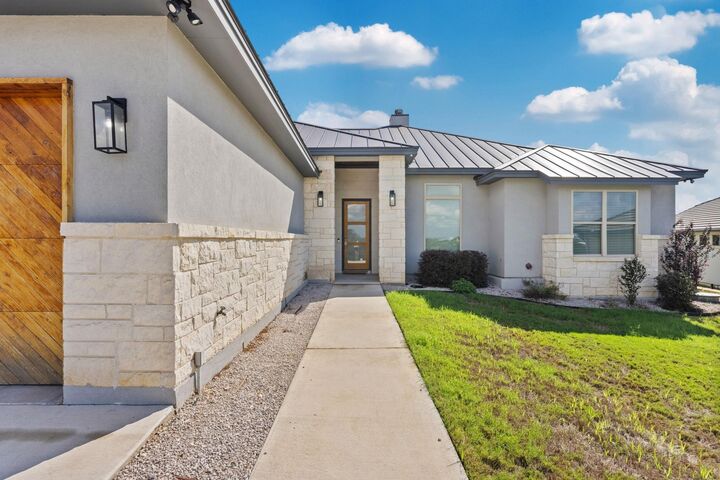
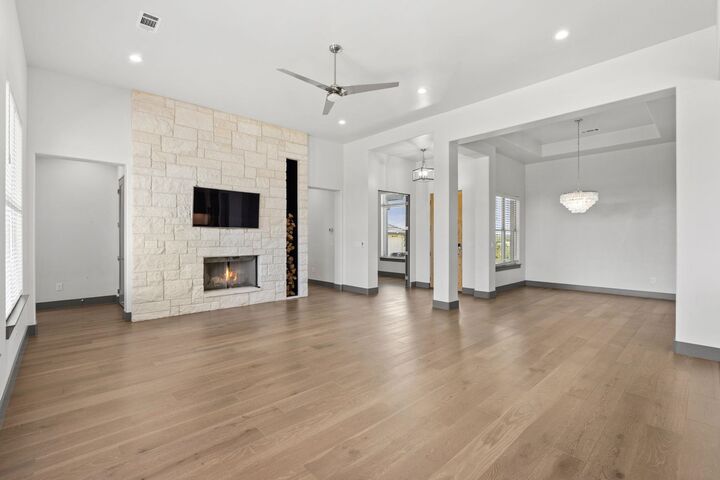
Listing Courtesy of: HIGHLAND LAKES as distributed by MLS GRID / Listed By: Horseshoe Bay One Realty
311 Outcrop Horseshoe Bay, TX 78657
Active (1 Days)
$2,900 (USD)

MLS #:
179965
179965
Lot Size
10,529 SQFT
10,529 SQFT
Type
Rental
Rental
Year Built
2022
2022
Style
Contemporary, Custom
Contemporary, Custom
Views
Hill Country, Golf Course
Hill Country, Golf Course
School District
Llano
Llano
County
Llano County
Llano County
Community
Horseshoe Bay W
Horseshoe Bay W
Listed By
Patricia Gillean, Horseshoe Bay One Realty
Source
HIGHLAND LAKES
Last checked Nov 22 2026 at 7:59 PM GMT+0000
HIGHLAND LAKES
Last checked Nov 22 2026 at 7:59 PM GMT+0000
Bathroom Details
- Full Bathrooms: 2
Interior Features
- Pantry
- Recessed Lighting
- Appliances : Dishwasher
- Appliances : Microwave
- Appliances : Electric Range
- Appliances : Refrigerator
- Appliances : Electric Water Heater
- Walk-In Closet(s)
- Rooms : Study/Office
- Rooms : Kitchen
- Rooms : Laundry
- Rooms : Utility Room Inside
- Rooms : Main Level Master Bdrm
- Rooms : Dining Room
- Rooms : Living Room
- Granite Counters
- High Ceilings
Subdivision
- Horseshoe Bay W
Property Features
- Fireplace: One
- Foundation: Slab
Heating and Cooling
- Central
- Electric
- Central Air
Flooring
- Tile
- Hardwood
Exterior Features
- Roof: Metal
Utility Information
- Sewer: Public Sewer
- Energy: Heat Pump, Ceiling Fan(s)
Garage
- 2 Car Attached Garage
Parking
- Front Entry
Stories
- 1
Living Area
- 2,480 sqft
Location
Disclaimer: Copyright 2026 Highland Lakes Realtors Association. All rights reserved. This information is deemed reliable, but not guaranteed. The information being provided is for consumers’ personal, non-commercial use and may not be used for any purpose other than to identify prospective properties consumers may be interested in purchasing. Data last updated 11/22/26 11:59
Based on information submitted to the MLS GRID as of 11/22/2026 19:59. All data is obtained from various sources and may not have been verified by broker or MLS GRID. Supplied Open House Information is subject to change without notice. All information should be independently reviewed and verified for accuracy. Properties may or may not be listed by the office/agent presenting the information.



Description