

Listing Courtesy of: HOUSTON / Listed By: Texas Premier Realty And Property
10811 Richmond Avenue 19 Houston, TX 77042
Pending (13 Days)
$115,000 (USD)
Description
MLS #:
23466279
23466279
Taxes
$2,763(2025)
$2,763(2025)
Lot Size
9,603 SQFT
9,603 SQFT
Type
Condo
Condo
Year Built
1980
1980
Style
Traditional
Traditional
School District
2 - Alief
2 - Alief
County
Harris County
Harris County
Community
Westchase Gardens Condo Ph 01
Westchase Gardens Condo Ph 01
Listed By
Mustafa Fatakdawala, Texas Premier Realty And Property
Source
HOUSTON
Last checked Jul 8 2026 at 7:24 AM GMT+0000
HOUSTON
Last checked Jul 8 2026 at 7:24 AM GMT+0000
Bathroom Details
- Full Bathrooms: 2
Interior Features
- Refrigerator Included
- Dishwasher
- Microwave
- Electric Oven
- Disposal
- Electric Range
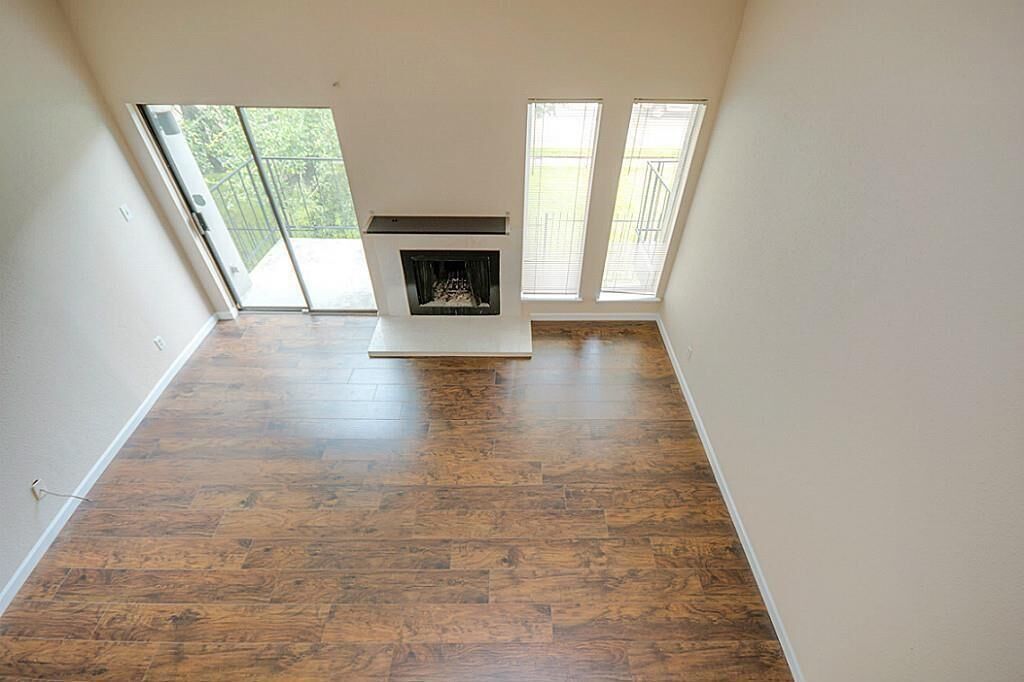
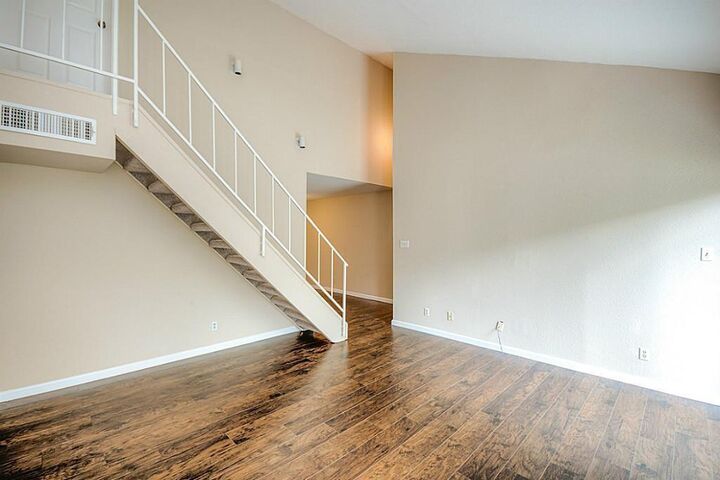
- High Ceilings
- Split Plan
- Refrigerator
- 1 Bedroom Up
- 2 Primary Bedrooms
- Laundry: Inside
- Washer/Dryer
Kitchen
- Pantry
Subdivision
- Westchase Gardens Condo Ph 01
Property Features
- Fireplace: 1
- Fireplace: Electric
- Foundation: Slab
Heating and Cooling
- Electric
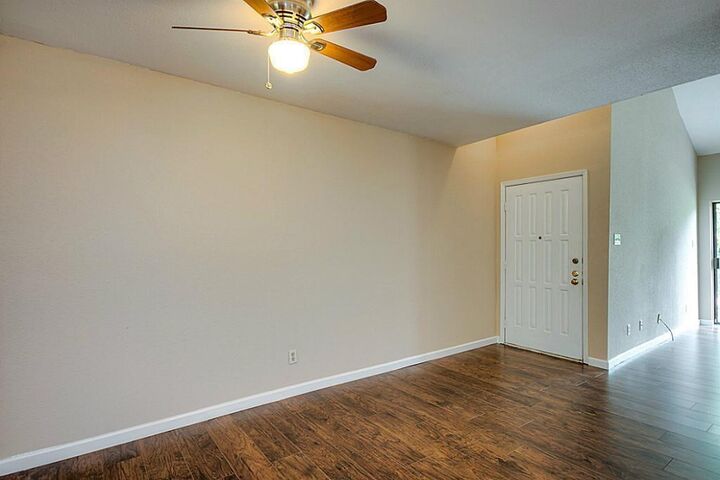
- Ceiling Fan(s)
Homeowners Association Information
- Dues: $340/Monthly
Flooring
- Carpet
- Engineered Wood
Exterior Features
- Roof: Built-Up
Utility Information
- Sewer: Public Sewer
- Energy: Thermostat, Hvac
School Information
- Elementary School: Outley Elementary School
- Middle School: O'Donnell Middle School
- High School: Aisd Draw
Parking
- Assigned
- Unassigned
Stories
- 2
Living Area
- 1,068 sqft
Listing Price History
Date
Event
Price
% Change
$ (+/-)
Jun 16, 2026
Price Changed
$115,000
-4%
-$5,000
Jun 14, 2026
Listed
$120,000
-
-
Location
Estimated Monthly Mortgage Payment
*Based on Fixed Interest Rate withe a 30 year term, principal and interest only
Listing price
Down payment
%
Interest rate
%Mortgage calculator estimates are provided by CENTURY 21 Real Estate LLC and are intended for information use only. Your payments may be higher or lower and all loans are subject to credit approval.
Disclaimer: Copyright 2026 Houston Association of Realtors. All rights reserved. This information is deemed reliable, but not guaranteed. The information being provided is for consumers’ personal, non-commercial use and may not be used for any purpose other than to identify prospective properties consumers may be interested in purchasing. Data last updated 7/8/26 00:24



Ideally located within a gated community, the property offers convenient access to Beltway 8, Highway 59, and the Westpark Tollway, placing Houston's premier shopping, dining, and entertainment destinations just minutes away. The home includes a refrigerator, washer, and dryer, making it truly move-in ready. Residents enjoy outstanding community amenities including two swimming pools, tennis courts, a serene gazebo, beautifully maintained grounds, and gated access, creating a resort-style atmosphere.
Whether you're looking for convenience, comfort, or lifestyle, this well-located condo has it all. Don't miss this opportunity to call this beautiful home your own!