

Listing Courtesy of: HOUSTON / Listed By: Serhant
1109 E 24th Street Houston, TX 77009
Active (167 Days)
$624,990 (USD)
OPEN HOUSE TIMES
-
OPENSat, Nov 142:00 pm - 4:00 pm
-
OPENSun, Nov 1512 noon - 2:00 pm
Description
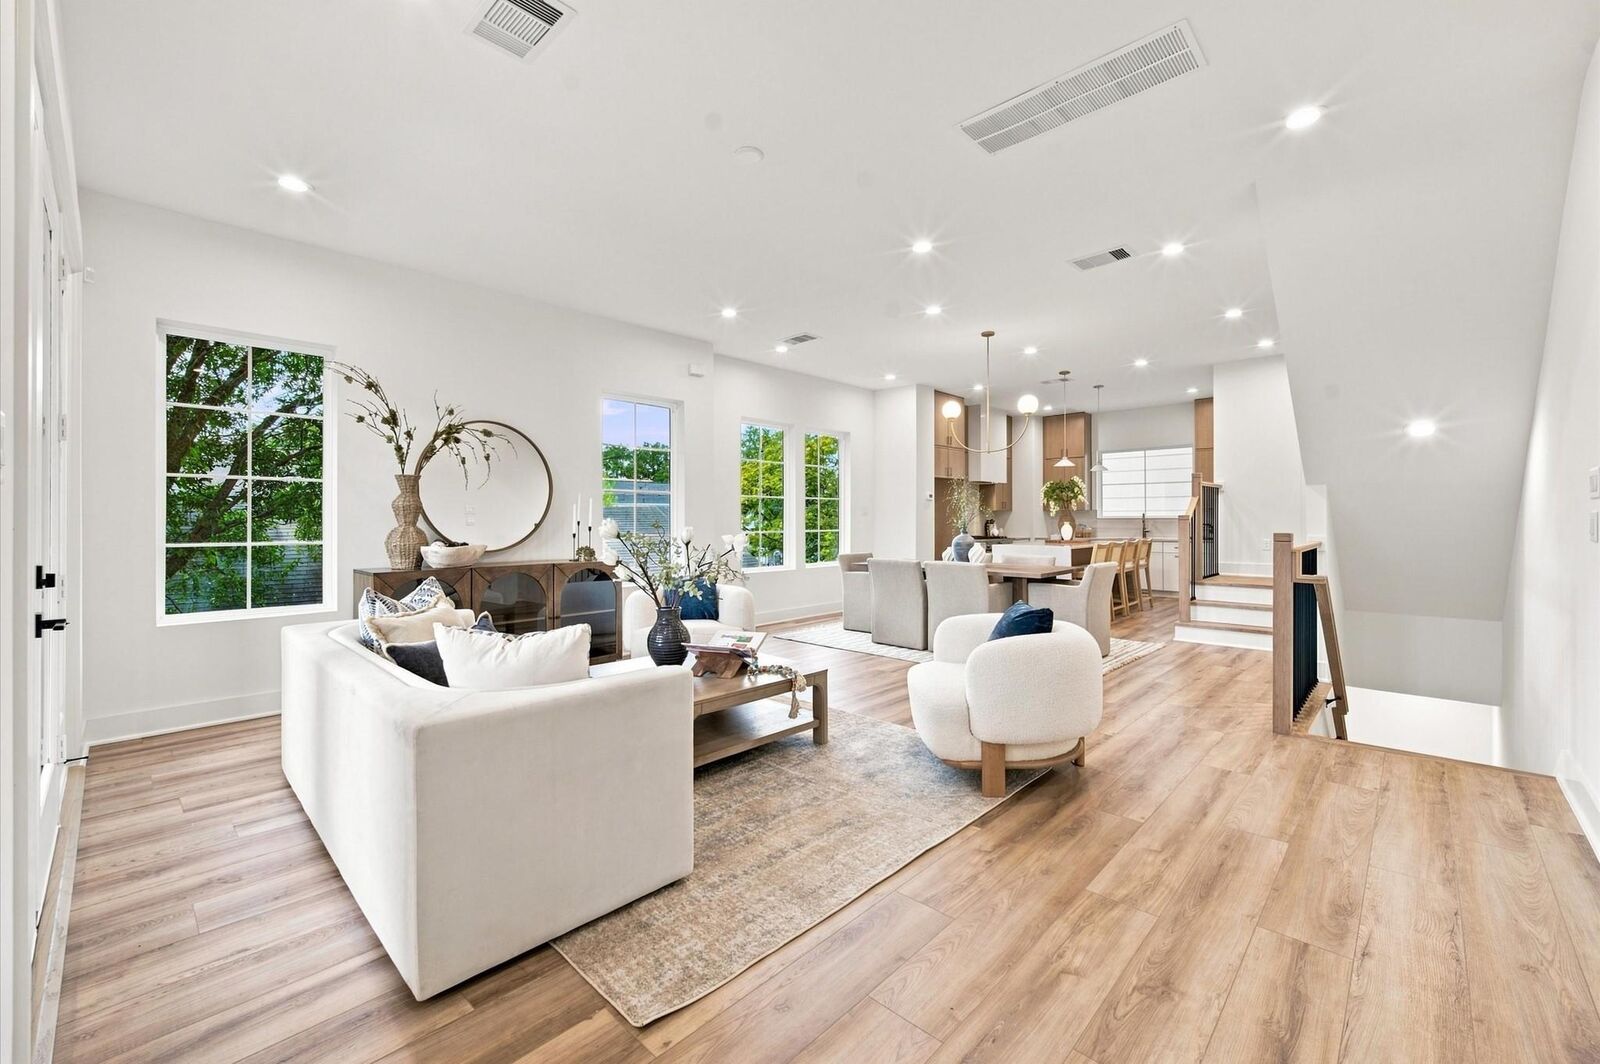
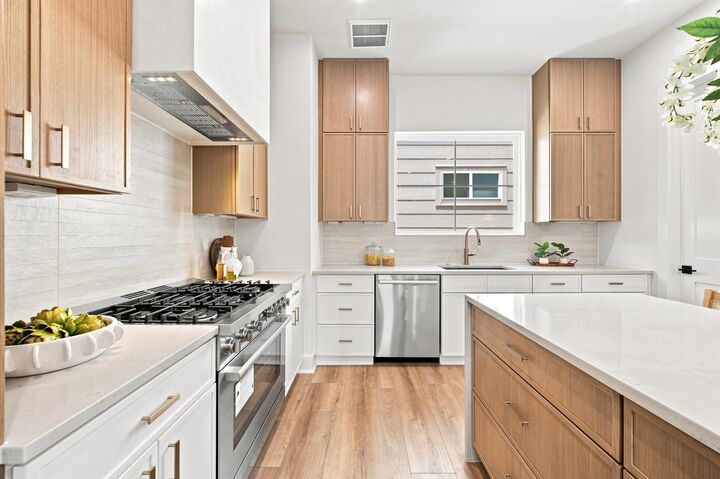
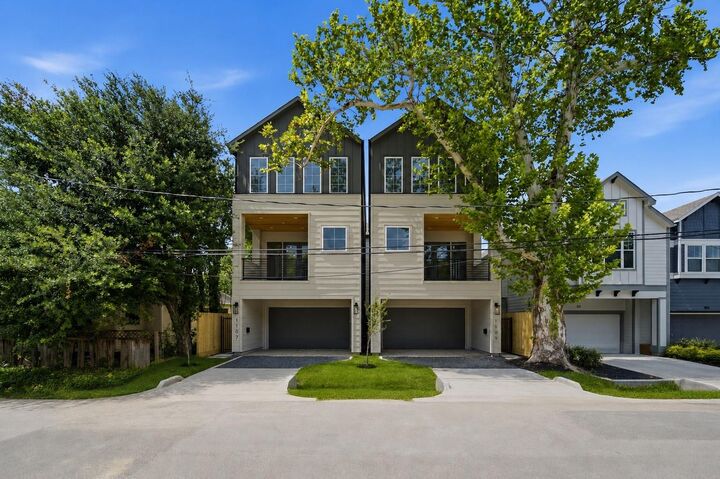
Completed September 2026! Beautifully crafted new construction in the Heights by TOMO Homes, offering 2,252 sq ft of thoughtfully designed living space. This 3-story home features 3 bedrooms, 3.5 baths and a highly functional layout tailored for modern living. The first floor includes a private guest suite, mudroom and attached 2-car garage. The second floor is the heart of the home with an open-concept living, dining and kitchen space, plus a covered balcony—ideal for entertaining. The gourmet kitchen showcases quartz countertops, white oak cabinetry and a walk-in pantry. The third floor features a spacious primary suite with a freestanding tub, fluted tile accents, dual vanities and generous sized His and Her closets, along with an additional bedroom, full bath, utility room and flex space. Elevated finishes throughout include brass fixtures, porcelain tile and curated selections that create a clean, modern aesthetic. Ideally located near Heights dining, trails and major corridors.
MLS #:
31575989
31575989
Lot Size
1,627 SQFT
1,627 SQFT
Type
Single-Family Home
Single-Family Home
Year Built
2026
2026
Style
Traditional, Contemporary/Modern
Traditional, Contemporary/Modern
School District
27 - Houston
27 - Houston
County
Harris County
Harris County
Community
Sunset Landing
Sunset Landing
Listed By
Spencer Huck, Serhant
Source
HOUSTON
Last checked Nov 13 2026 at 4:49 PM GMT+0000
HOUSTON
Last checked Nov 13 2026 at 4:49 PM GMT+0000
Bathroom Details
- Full Bathrooms: 3
- Half Bathroom: 1
Interior Features
- 2 Staircases
- High Ceilings
- 1 Bedroom Down - Not Primary Br
- Gas Range
- 2 Bedrooms Up
Subdivision
- Sunset Landing
Lot Information
- 0 Up to 1/4 Acre
- Cleared
Property Features
- Foundation: Slab
Heating and Cooling
- Natural Gas
- Electric
- Gas
Flooring
- Engineered Wood
Exterior Features
- Roof: Composition
Utility Information
- Sewer: Public Sewer
School Information
- Elementary School: Field Elementary School
- Middle School: Hamilton Middle School (Houston)
- High School: Heights High School
Garage
- Attached Garage
Parking
- Total: 2
- Attached
Stories
- 3
Living Area
- 2,252 sqft
Location
Estimated Monthly Mortgage Payment
*Based on Fixed Interest Rate withe a 30 year term, principal and interest only
Listing price
Down payment
%
Interest rate
%Mortgage calculator estimates are provided by CENTURY 21 Real Estate LLC and are intended for information use only. Your payments may be higher or lower and all loans are subject to credit approval.
Disclaimer: Copyright 2026 Houston Association of Realtors. All rights reserved. This information is deemed reliable, but not guaranteed. The information being provided is for consumers’ personal, non-commercial use and may not be used for any purpose other than to identify prospective properties consumers may be interested in purchasing. Data last updated 11/13/26 08:49


