

Listing Courtesy of: HOUSTON / Listed By: Keller Williams Memorial
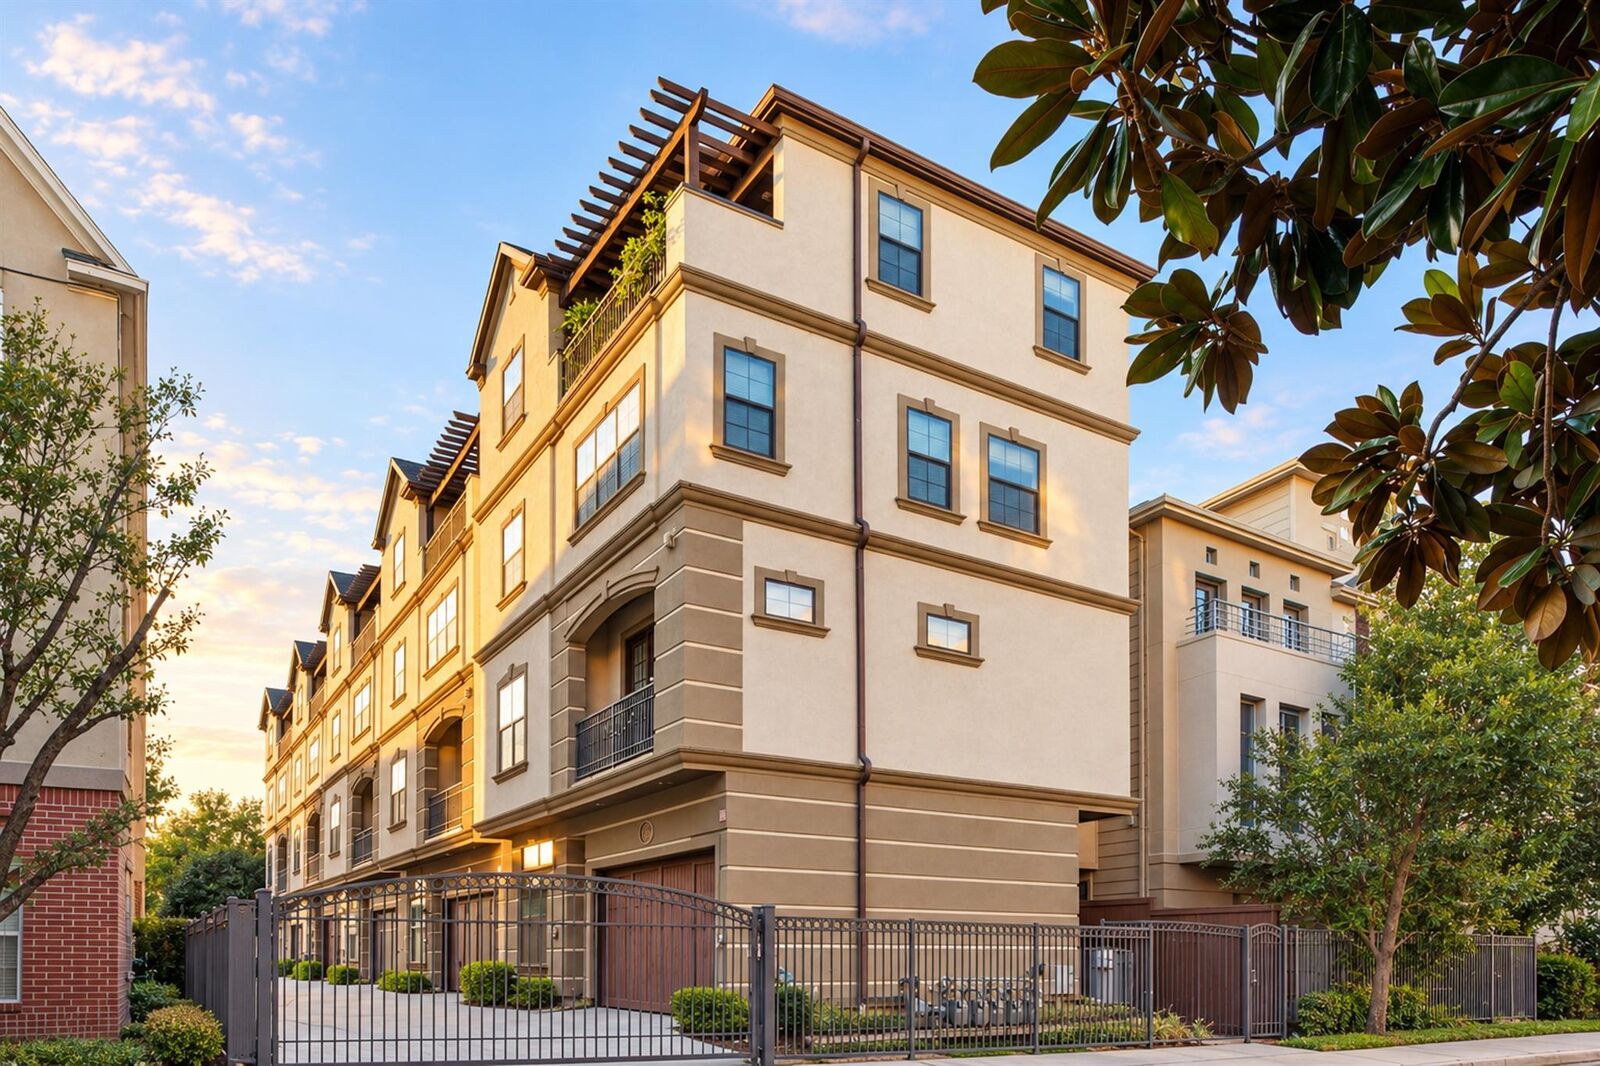
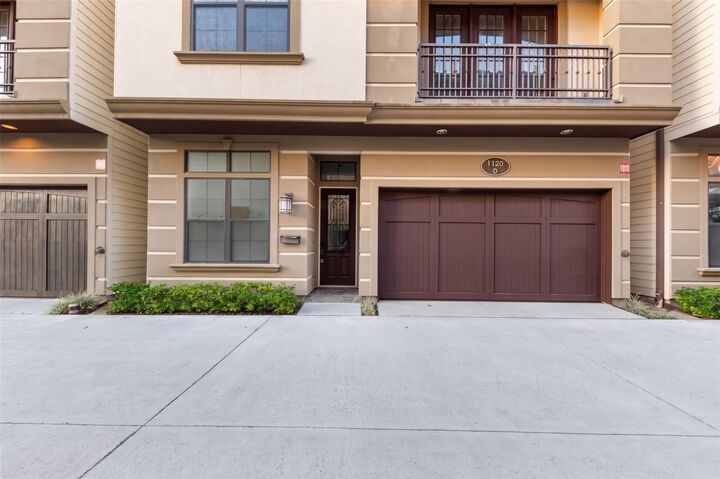
1120 Columbus D Houston, TX 77019
Active (124 Days)
$4,500 (USD)
OPEN HOUSE TIMES
-
OPENSun, Nov 810:00 am - 12 noon
Description
MLS #:
89629316
89629316
Lot Size
1,799 SQFT
1,799 SQFT
Type
Rental
Rental
Year Built
2015
2015
Style
Contemporary/Modern
Contemporary/Modern
Views
South
South
School District
27 - Houston
27 - Houston
County
Harris County
Harris County
Community
Montrose Park Villas
Montrose Park Villas
Listed By
Gabriel Varon, Keller Williams Memorial
Source
HOUSTON
Last checked Nov 8 2026 at 4:28 AM GMT+0000
HOUSTON
Last checked Nov 8 2026 at 4:28 AM GMT+0000
Bathroom Details
- Full Bathrooms: 4
- Half Bathroom: 1
Interior Features
- Dryer Included
- Refrigerator Included
- Washer Included
- Multilevel Bedroom
- Balcony
- Dishwasher
- Microwave
- Disposal
- High Ceilings
- Split Plan
- 1 Bedroom Down - Not Primary Br
- Washer
- Refrigerator
- Dryer
- Wine Refrigerator
- Primary Bed - 3rd Floor
- 3 Bedrooms Up
Kitchen
- Kitchen Open to Family Room
- Kitchen Island
- Walk-In Pantry
Subdivision
- Montrose Park Villas
Lot Information
- Street
Property Features
- Fireplace: 1
Heating and Cooling
- Natural Gas
- Electric
Flooring
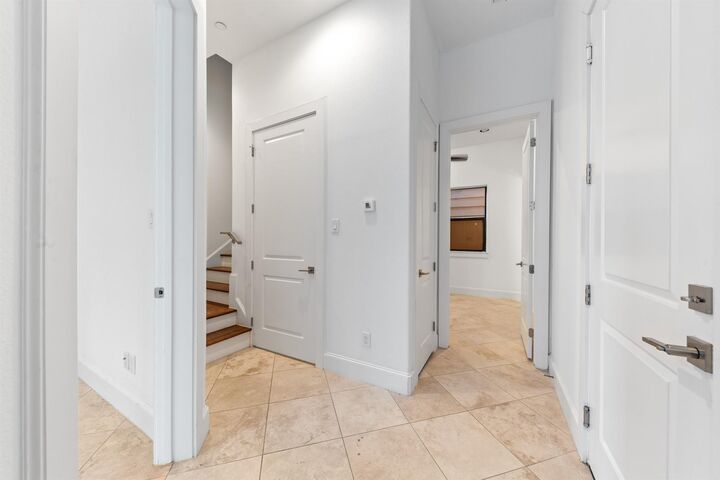
- Tile
- Wood
Utility Information
- Sewer: Public Sewer
School Information
- Elementary School: William Wharton K-8 Dual Language Academy
- Middle School: Gregory-Lincoln Middle School
- High School: Lamar High School (Houston)
Garage
- Attached Garage
Parking
- Additional Parking
- Auto Garage Door Opener
- Total: 2
- Attached
- Double-Wide Driveway
- Garage Door Opener
- Auto Driveway Gate
- Electric Gate
Stories
- 4
Living Area
- 3,000 sqft
Location
Disclaimer: Copyright 2026 Houston Association of Realtors. All rights reserved. This information is deemed reliable, but not guaranteed. The information being provided is for consumers’ personal, non-commercial use and may not be used for any purpose other than to identify prospective properties consumers may be interested in purchasing. Data last updated 11/7/26 20:28



throughout. Gorgeous wood flooring flows through the living areas and bedrooms, while the bathrooms showcase elegant tile
and marble flooring for a refined touch. The first floor offers a private bedroom with an en-suite bathroom and a dedicated
office. The second floor features an open-concept living, dining, and kitchen area with generous counter space, perfect for
entertaining. The third floor includes the spacious primary suite, an additional bedroom, and a conveniently located laundry
area. The fourth floor offers a versatile bedroom, game room or flex space, and a rooftop terrace with beautiful city views. This
home perfectly blends modern style, functionality, and an unbeatable Montrose location.
I’m happy to help coordinate the street parking permits if needed.