

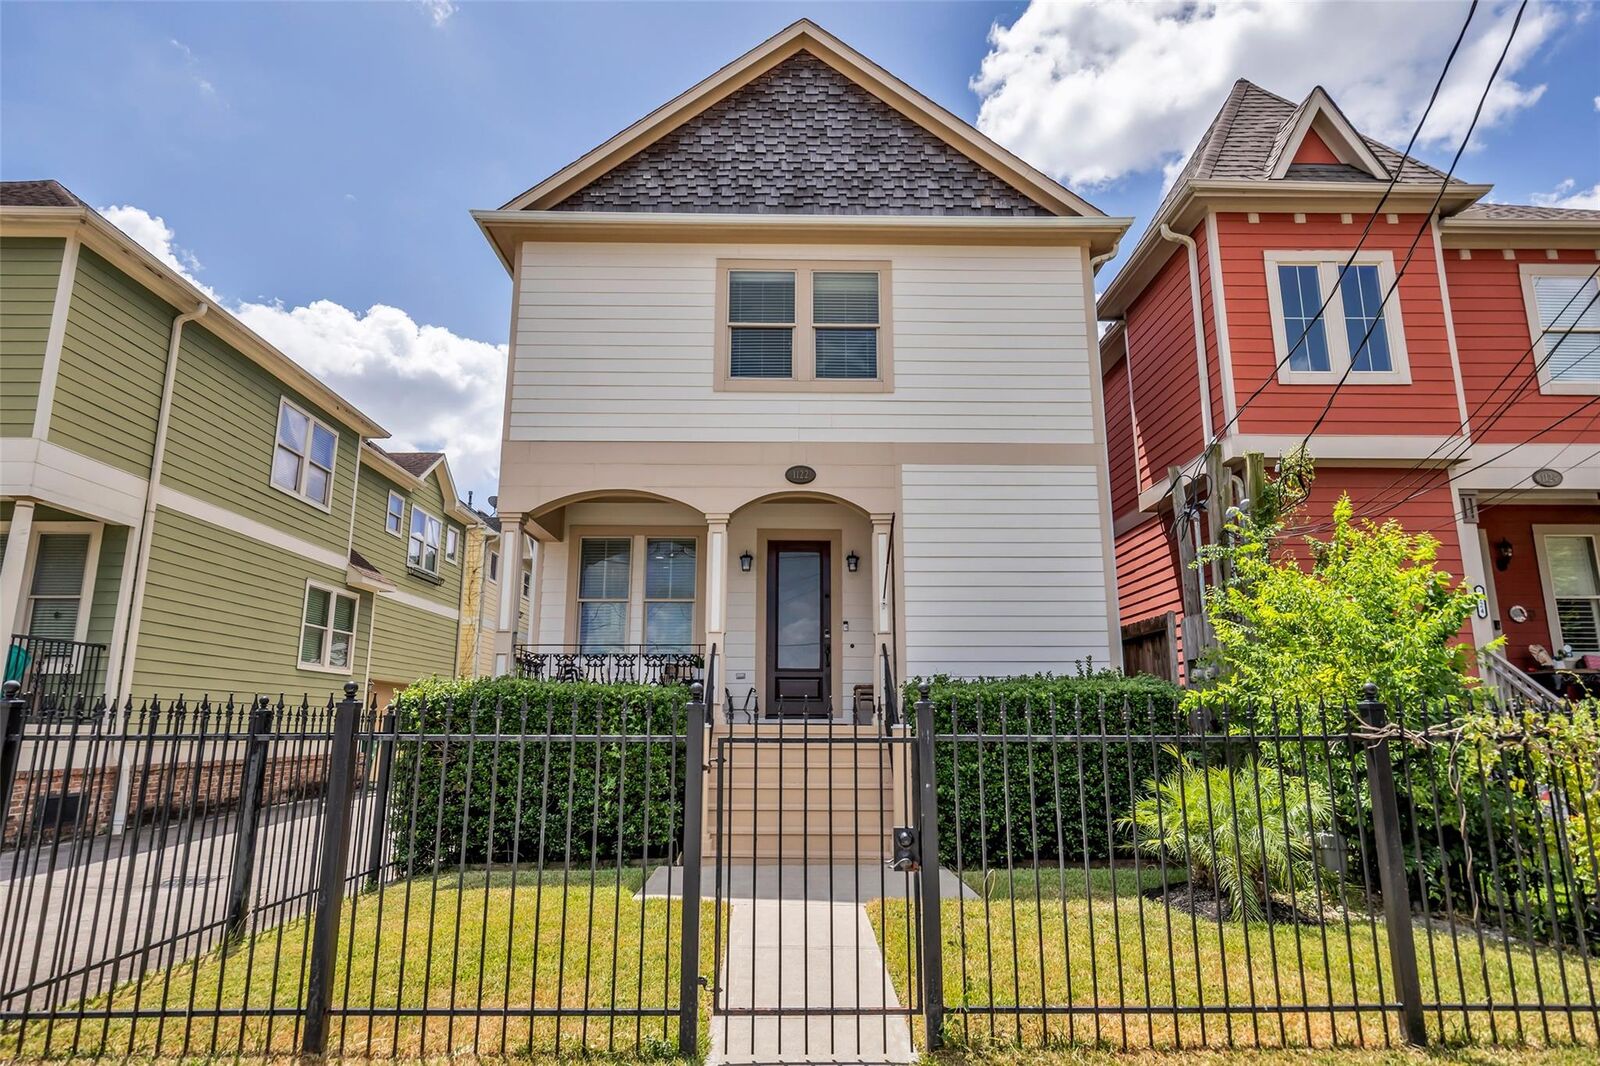
Listing Courtesy of: HOUSTON / Listed By: Coldwell Banker Realty Memorial Office
1122 W 18th Street Houston, TX 77008
Active (1 Days)
$439,000 (USD)
OPEN HOUSE TIMES
-
OPENSat, Aug 291:00 pm - 3:00 pm
-
OPENSun, Aug 302:00 pm - 4:00 pm
Description
MLS #:
57936077
57936077
Taxes
$10,490(2025)
$10,490(2025)
Lot Size
2,862 SQFT
2,862 SQFT
Type
Single-Family Home
Single-Family Home
Year Built
2007
2007
Style
Traditional, Contemporary/Modern
Traditional, Contemporary/Modern
School District
27 - Houston
27 - Houston
County
Harris County
Harris County
Community
Shady Acres Homes
Shady Acres Homes
Listed By
Sarah Herbek, Coldwell Banker Realty
Source
HOUSTON
Last checked Aug 28 2026 at 1:06 AM GMT+0000
HOUSTON
Last checked Aug 28 2026 at 1:06 AM GMT+0000
Bathroom Details
- Full Bathrooms: 2
- Half Bathroom: 1
Interior Features
- Refrigerator Included
- Dishwasher
- Microwave
- Disposal
- Laundry: Washer Hookup
- Laundry: Electric Dryer Hookup
- En-Suite Bath
- Walk-In Closet(s)
- Primary Bed - 2nd Floor
- Gas Cooktop
- All Bedrooms Up
- Gas Oven
Kitchen
- Kitchen Open to Family Room
- Pantry
- Breakfast Bar
Subdivision
- Shady Acres Homes
Lot Information
- 0 Up to 1/4 Acre
- Patio Lot
Property Features
- Foundation: Slab
Heating and Cooling
- Natural Gas
- Electric
Flooring
- Carpet
- Tile
- Wood
Exterior Features
- Roof: Composition
Utility Information
- Sewer: Public Sewer
School Information
- Elementary School: Sinclair Elementary School (Houston)
- Middle School: Black Middle School
- High School: Waltrip High School
Garage
- Attached Garage
Parking
- Total: 2
- Attached
Stories
- 2
Living Area
- 1,942 sqft
Location
Estimated Monthly Mortgage Payment
*Based on Fixed Interest Rate withe a 30 year term, principal and interest only
Listing price
Down payment
%
Interest rate
%Mortgage calculator estimates are provided by CENTURY 21 Real Estate LLC and are intended for information use only. Your payments may be higher or lower and all loans are subject to credit approval.
Disclaimer: Copyright 2026 Houston Association of Realtors. All rights reserved. This information is deemed reliable, but not guaranteed. The information being provided is for consumers’ personal, non-commercial use and may not be used for any purpose other than to identify prospective properties consumers may be interested in purchasing. Data last updated 8/27/26 18:06



The main floor is designed for easy, everyday living, with an open flow between the living, dining, and kitchen areas — plus a convenient half bath for guests, so there's no need to send visitors upstairs. Upstairs, the oversized primary bedroom offers a true retreat with plenty of room to unwind, alongside two additional bedrooms and a full bath.
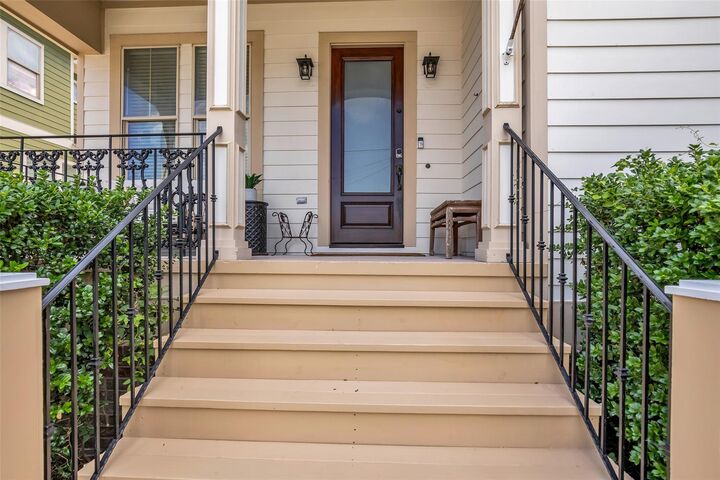
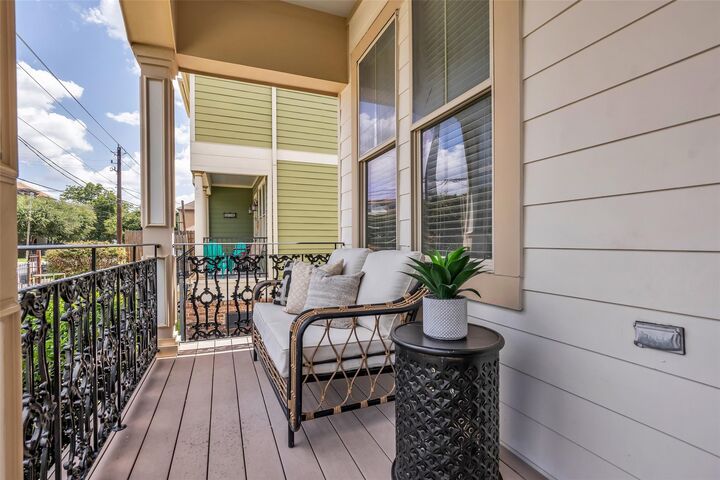
Set on a low-maintenance lot, this home puts walkability front and center — stroll to some of Houston's best dining, coffee shops, and nightlife along 19th Street and White Oak, all just steps from your front door. Quick access to I-10 and the Inner Loop also keeps downtown, the Galleria, and the Heights within easy reach.
Move in and start living — this one is truly turnkey.