

Listing Courtesy of: HOUSTON / Listed By: Cityside Homes
1130 Highland Row Lane Houston, TX 77091
Active (156 Days)
$452,415 (USD)
OPEN HOUSE TIMES
-
OPENSat, Aug 292:00 pm - 5:00 pm
-
OPENSun, Aug 302:00 pm - 5:00 pm
Description
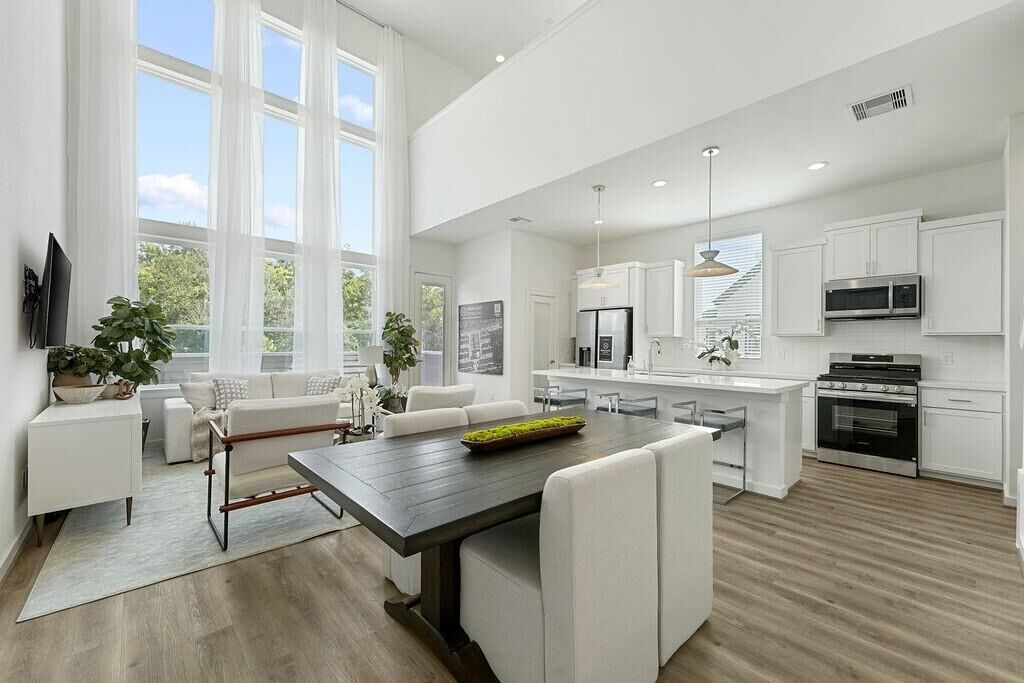
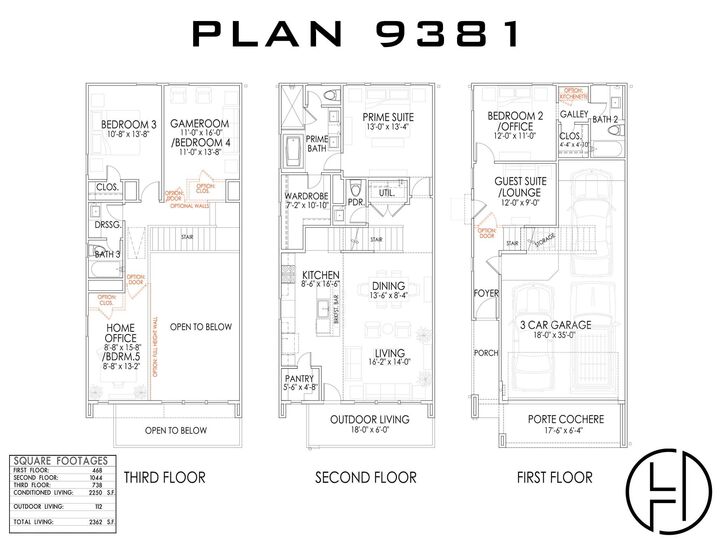
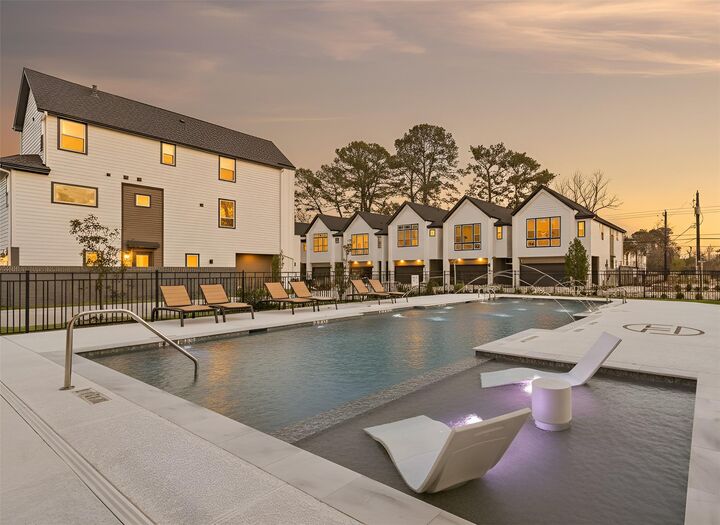
MOVE IN READY! Welcome to Highland Commons by CitySide Homes, a remarkable gated community offering an unrivaled range of amenities that redefine city living. At the heart of Highland Commons, a central pavilion serves as a captivating focal point. Delight in the pristine pool, inviting you to take a refreshing dip on hot summer days. The covered pavilion provides an ideal setting for entertaining, while the dog park allows furry friends to frolic in their own dedicated space. Picnic tables beckon for leisurely outdoor meals, and Bocce Ball and Corn Hole offer friendly competitions for all to enjoy. This stunning floorplan has been carefully designed to optimize space and cater to diverse lifestyles. Ample guest parking is thoughtfully dispersed throughout the community, ensuring ease and comfort for visitors. Private fenced yards and 2 car driveway standard in every home. This floor plan features a three car garage. *Multiple upgrades, see listing agent.
MLS #:
35980492
35980492
Taxes
$282(2024)
$282(2024)
Lot Size
1,899 SQFT
1,899 SQFT
Type
Single-Family Home
Single-Family Home
Year Built
2026
2026
Style
Traditional, Contemporary/Modern
Traditional, Contemporary/Modern
School District
1 - Aldine
1 - Aldine
County
Harris County
Harris County
Community
Highland Commons
Highland Commons
Listed By
Michael Guinn, Cityside Homes
Source
HOUSTON
Last checked Aug 28 2026 at 1:06 AM GMT+0000
HOUSTON
Last checked Aug 28 2026 at 1:06 AM GMT+0000
Bathroom Details
- Full Bathrooms: 3
- Half Bathroom: 1
Interior Features
- Prewired for Alarm System
- Dishwasher
- Microwave
- Disposal
- Laundry: Washer Hookup
- Laundry: Gas Dryer Hookup
- High Ceilings
- En-Suite Bath
- Walk-In Closet(s)
- Primary Bed - 2nd Floor
- 1 Bedroom Down - Not Primary Br
- Gas Oven
- Windows: Insulated/Low-E Windows
- Water Heater
- Gas Range
- Energy Star Qualified Appliances
Kitchen
- Pantry
- Pots/Pans Drawers
- Kitchen Island
- Walk-In Pantry
Subdivision
- Highland Commons
Lot Information
- 0 Up to 1/4 Acre
- Subdivided
- Corner Lot
Property Features
- Foundation: Slab
Heating and Cooling
- Zoned
- Natural Gas
- Electric
Pool Information
- Gunite
Homeowners Association Information
- Dues: $1395/Annually
Flooring
- Carpet
- Tile
- Vinyl Plank
Exterior Features
- Roof: Composition
- Roof: Other
- Roof: Energy Star/Reflective Roof
Utility Information
- Sewer: Public Sewer
- Energy: Thermostat, Hvac, Attic Vents, Hvac>15 Seer, Lighting, Exposure/Shade
School Information
- Elementary School: Anderson Academy
- Middle School: Drew Academy
- High School: Carver H S for Applied Tech/Engineering/Arts
Garage
- Attached Garage
Parking
- Attached
- Total: 3
Stories
- 3
Living Area
- 2,250 sqft
Location
Estimated Monthly Mortgage Payment
*Based on Fixed Interest Rate withe a 30 year term, principal and interest only
Listing price
Down payment
%
Interest rate
%Mortgage calculator estimates are provided by CENTURY 21 Real Estate LLC and are intended for information use only. Your payments may be higher or lower and all loans are subject to credit approval.
Disclaimer: Copyright 2026 Houston Association of Realtors. All rights reserved. This information is deemed reliable, but not guaranteed. The information being provided is for consumers’ personal, non-commercial use and may not be used for any purpose other than to identify prospective properties consumers may be interested in purchasing. Data last updated 8/27/26 18:06


