

Listing Courtesy of: HOUSTON / Listed By: Jla Realty
11323 Sagetrail Drive Houston, TX 77089
Active (1 Days)
$285,000 (USD)
Description
MLS #:
96382298
96382298
Taxes
$6,406(2026)
$6,406(2026)
Lot Size
7,148 SQFT
7,148 SQFT
Type
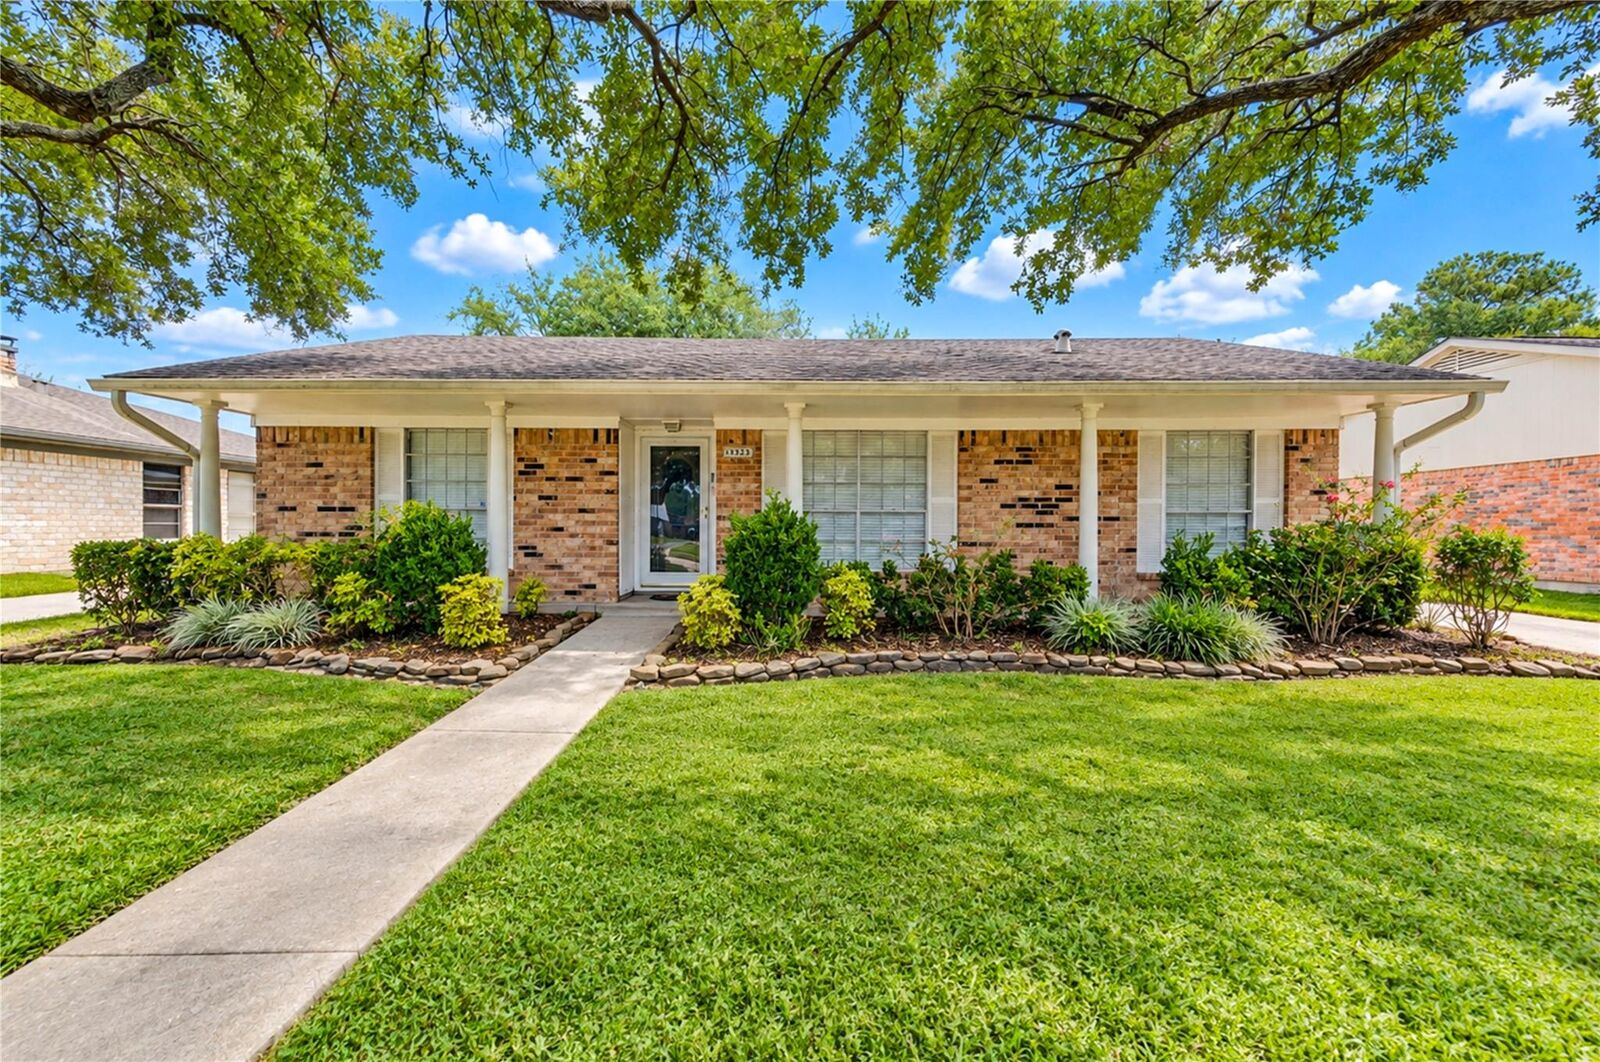
Single-Family Home
Single-Family Home
Year Built
1971
1971
Style
Traditional
Traditional
School District
41 - Pasadena
41 - Pasadena
County
Harris County
Harris County
Community
Sagemont Sec 10
Sagemont Sec 10
Listed By
Liz Villarreal, Jla Realty
Source
HOUSTON
Last checked Sep 22 2026 at 1:00 AM GMT+0000
HOUSTON
Last checked Sep 22 2026 at 1:00 AM GMT+0000
Bathroom Details
- Full Bathrooms: 2
Interior Features
- All Bedrooms Down
Kitchen
- Kitchen Open to Family Room
- Walk-In Pantry
Subdivision
- Sagemont Sec 10
Lot Information
- 0 Up to 1/4 Acre
- Subdivided
Property Features
- Fireplace: 1
- Foundation: Slab
Heating and Cooling
- Natural Gas
- Electric
Homeowners Association Information
- Dues: $50/Annually
Exterior Features
- Roof: Composition
School Information
- Elementary School: Frazier Elementary School (Pasadena)
- Middle School: Melillo Middle School
- High School: Dobie High School
Garage
- Garage
Parking
- Total: 2
- Detached
Stories
- 1
Living Area
- 1,801 sqft
Location
Estimated Monthly Mortgage Payment
*Based on Fixed Interest Rate withe a 30 year term, principal and interest only
Listing price
Down payment
%
Interest rate
%Mortgage calculator estimates are provided by CENTURY 21 Real Estate LLC and are intended for information use only. Your payments may be higher or lower and all loans are subject to credit approval.
Disclaimer: Copyright 2026 Houston Association of Realtors. All rights reserved. This information is deemed reliable, but not guaranteed. The information being provided is for consumers’ personal, non-commercial use and may not be used for any purpose other than to identify prospective properties consumers may be interested in purchasing. Data last updated 9/21/26 18:00



THE INTERIOR OFFERS A NICE BLEND OF CLASSIC DETAILS, INCLUDING CROWN MOLDING, DOUBLE BASEBOARDS, UPDATED BATHROOMS, AND A BEAUTIFULLY UPDATED KITCHEN. THE KITCHEN FEATURES GLASS-FRONT CABINETRY WITH LIGHTING, GENEROUS STORAGE, AND A CONVENIENT WALK-IN PANTRY.
THE SPACIOUS DEN IS A TRUE HIGHLIGHT WITH ITS VAULTED CEILING AND BRICK FIREPLACE AN IDEAL SPACE FOR GATHERING, RELAXING, OR ENTERTAINING. TWO ADDITIONAL FLEXIBLE LIVING AREAS PROVIDE PLENTY OF OPTIONS FOR A HOME OFFICE, STUDY, GYM, OR SECOND LIVING SPACE.
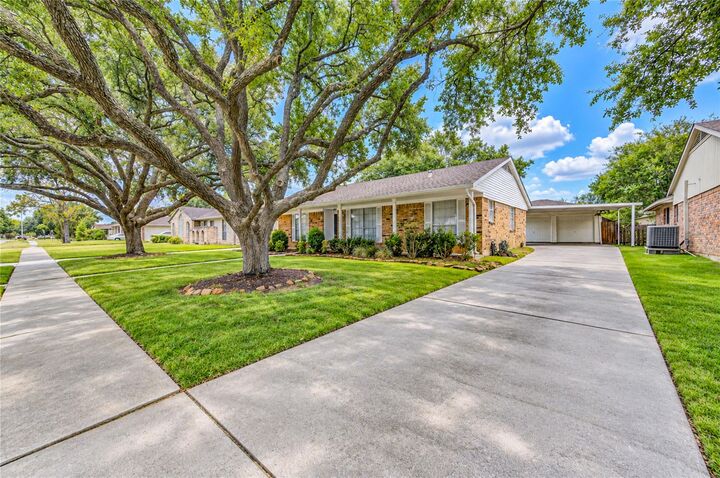
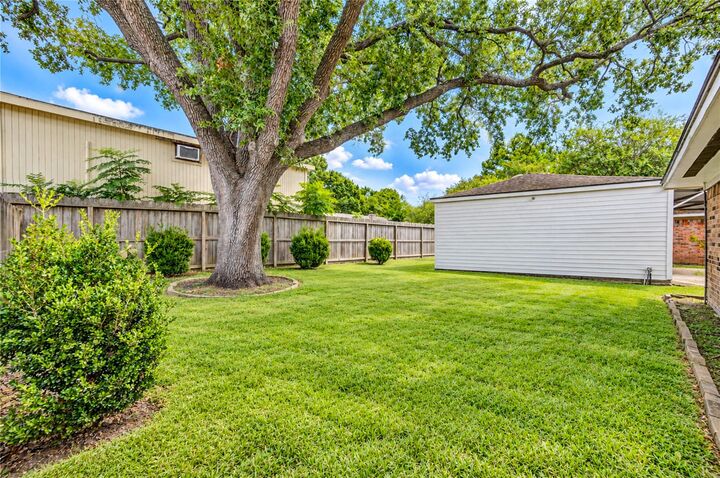
OUTDOORS, ENJOY THE COVERED PATIO AND WELL-MAINTAINED YARD. PARKING IS NOT AN ISSUE WITH BOTH A 2-CAR GARAGE AND 2-CAR COVERED CARPORT.
A HOME WITH GENEROUS LIVING SPACE, DISTINCTIVE DETAILS, AND A WARM, INVITING FEEL COME SEE ALL IT HAS TO OFFER!