

Listing Courtesy of: HOUSTON / Listed By: Lpt Realty, LLC
11619 Possum Hollow Lane Houston, TX 77065
Active (99 Days)
$425,000 (USD)
OPEN HOUSE TIMES
-
OPENSun, Nov 812 noon - 4:00 pm
Description
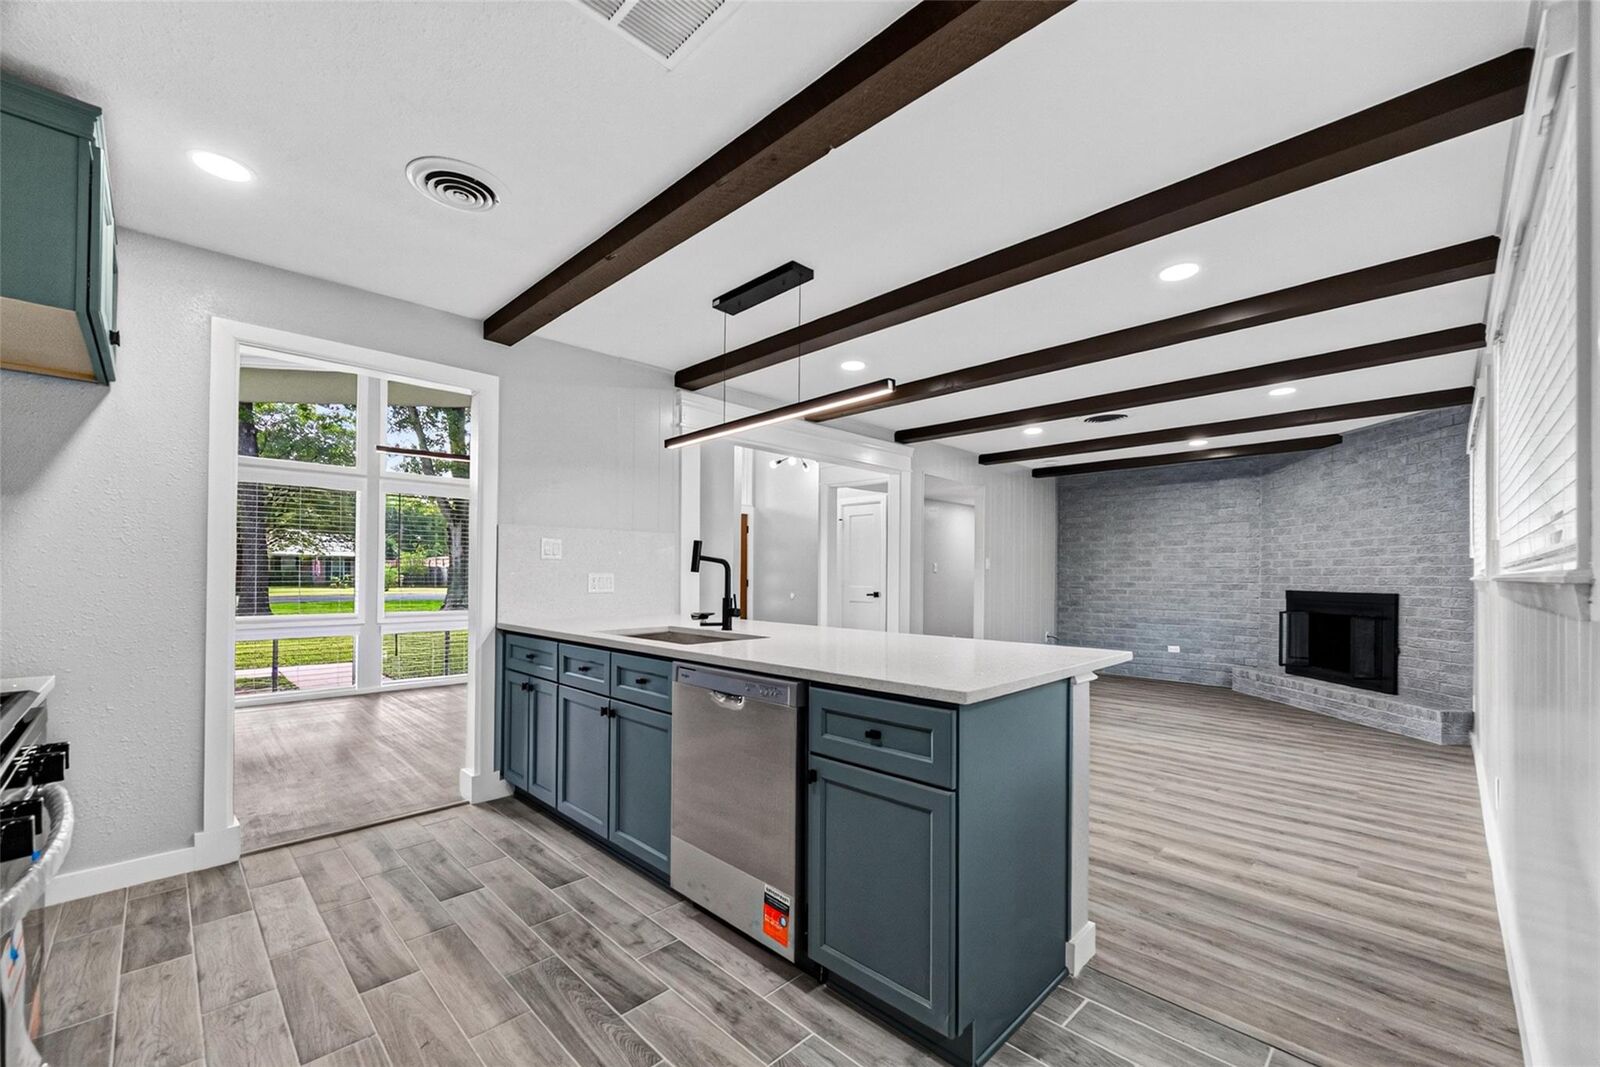
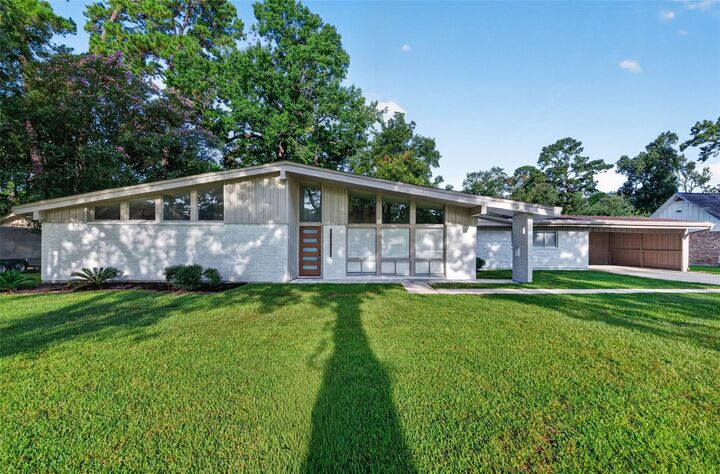
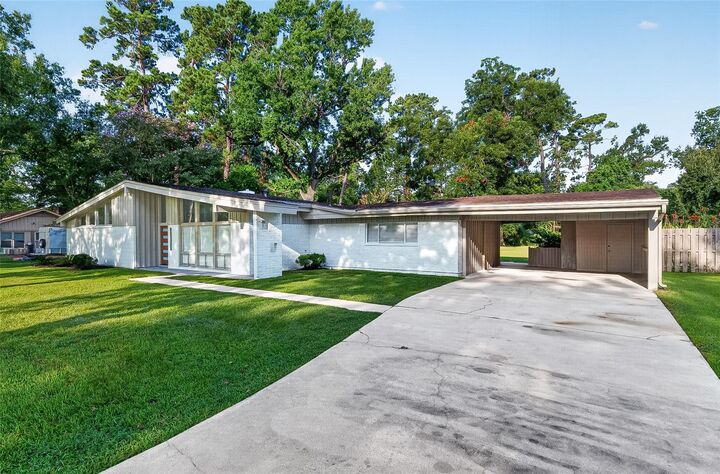
Beautifully remodeled home situated on a rare ½-acre lot with NO HOA and a low tax rate!!! This move-in-ready property offers peace of mind with a fully repaired foundation backed by a transferable warranty. The thoughtfully redesigned interior features a stunning kitchen with soft-close cabinetry, modern finishes, and updated bathrooms that blend style with functionality. Enjoy the open floor concept as well as luxury vinyl plank flooring and tile throughout—absolutely no carpet!!! Fresh interior and exterior paint provide a clean, contemporary look, while the spacious lot offers endless possibilities for entertaining, gardening, adding a workshop, or simply enjoying the outdoors. Conveniently located with easy access to shopping, dining, major highways, and top local amenities, this beautifully updated home combines modern upgrades, exceptional value, and the freedom of owning property without HOA restrictions. Schedule your private showing today!!!
MLS #:
11222910
11222910
Taxes
$4,527(2025)
$4,527(2025)
Lot Size
0.51 acres
0.51 acres
Type
Single-Family Home
Single-Family Home
Year Built
1970
1970
Style
Traditional
Traditional
School District
13 - Cypress-Fairbanks
13 - Cypress-Fairbanks
County
Harris County
Harris County
Community
Edgewood Estates R/P
Edgewood Estates R/P
Listed By
Huyen Ngo, Lpt Realty, LLC
Source
HOUSTON
Last checked Nov 7 2026 at 11:27 PM GMT+0000
HOUSTON
Last checked Nov 7 2026 at 11:27 PM GMT+0000
Bathroom Details
- Full Bathrooms: 2
Interior Features
- Dishwasher
- Microwave
- Disposal
- Laundry: Washer Hookup
- Laundry: Gas Dryer Hookup
- Laundry: Electric Dryer Hookup
- All Bedrooms Down
- Gas Oven
- Gas Range
Kitchen
- Kitchen Open to Family Room
- Pantry
- Breakfast Bar
- Soft Closing Cabinets
Subdivision
- Edgewood Estates R/P
Lot Information
- Subdivided
- 1/2 Up to 1 Acre
- Back Yard
Property Features
- Fireplace: 1
- Fireplace: Wood Burning
- Foundation: Slab
Heating and Cooling
- Natural Gas
- Electric
- Ceiling Fan(s)
Flooring
- Tile
- Vinyl Plank
Exterior Features
- Roof: Composition
Utility Information
- Sewer: Septic Tank
- Energy: Attic Vents
School Information
- Elementary School: Danish Elementary School
- Middle School: Arnold Middle School
- High School: Cy-Fair High School
Parking
- Total: 2
- Attached Carport
Stories
- 1
Living Area
- 2,264 sqft
Location
Estimated Monthly Mortgage Payment
*Based on Fixed Interest Rate withe a 30 year term, principal and interest only
Listing price
Down payment
%
Interest rate
%Mortgage calculator estimates are provided by CENTURY 21 Real Estate LLC and are intended for information use only. Your payments may be higher or lower and all loans are subject to credit approval.
Disclaimer: Copyright 2026 Houston Association of Realtors. All rights reserved. This information is deemed reliable, but not guaranteed. The information being provided is for consumers’ personal, non-commercial use and may not be used for any purpose other than to identify prospective properties consumers may be interested in purchasing. Data last updated 11/7/26 15:27


