

Listing Courtesy of: HOUSTON / Listed By: The Reyna Group
11711 Memorial Drive 272 Houston, TX 77024
Active (127 Days)
$238,900 (USD)
Description
MLS #:
56686077
56686077
Taxes
$4,885(2025)
$4,885(2025)
Lot Size
6.32 acres
6.32 acres
Type
Condo
Condo
Year Built
1977
1977
Style
Traditional
Traditional
School District
49 - Spring Branch
49 - Spring Branch
County
Harris County
Harris County
Community
Hudson Oaks Condo 1A
Hudson Oaks Condo 1A
Listed By
Carmen Quintanilla, The Reyna Group
Source
HOUSTON
Last checked Oct 13 2026 at 1:56 AM GMT+0000
HOUSTON
Last checked Oct 13 2026 at 1:56 AM GMT+0000
Bathroom Details
- Full Bathroom: 1
- Half Bathroom: 1
Interior Features
- Prewired for Alarm System
- Balcony
- Dishwasher
- Microwave
- Electric Oven
- Electric Range
- Washer
- Refrigerator
- Dryer
- Laundry: Inside
- Energy Star Qualified Appliances
- Vaulted Ceiling
Kitchen
- Breakfast Bar
Subdivision
- Hudson Oaks Condo 1A
Property Features
- Fireplace: 1
- Fireplace: Electric
- Foundation: Slab
Heating and Cooling
- Heat Pump
- Electric
- Ceiling Fan(s)
Homeowners Association Information
- Dues: $620/Monthly
Flooring
- Engineered Wood
Exterior Features
- Roof: Composition
Utility Information
- Sewer: Public Sewer
School Information
- Elementary School: Memorial Drive Elementary School
- Middle School: Spring Branch Middle School (Spring Branch)
- High School: Memorial High School (Spring Branch)
Parking
- Total: 2
- Assigned
Stories
- 1
Living Area
- 1,286 sqft
Location
Estimated Monthly Mortgage Payment
*Based on Fixed Interest Rate withe a 30 year term, principal and interest only
Listing price
Down payment
%
Interest rate
%Mortgage calculator estimates are provided by CENTURY 21 Real Estate LLC and are intended for information use only. Your payments may be higher or lower and all loans are subject to credit approval.
Disclaimer: Copyright 2026 Houston Association of Realtors. All rights reserved. This information is deemed reliable, but not guaranteed. The information being provided is for consumers’ personal, non-commercial use and may not be used for any purpose other than to identify prospective properties consumers may be interested in purchasing. Data last updated 10/12/26 18:56



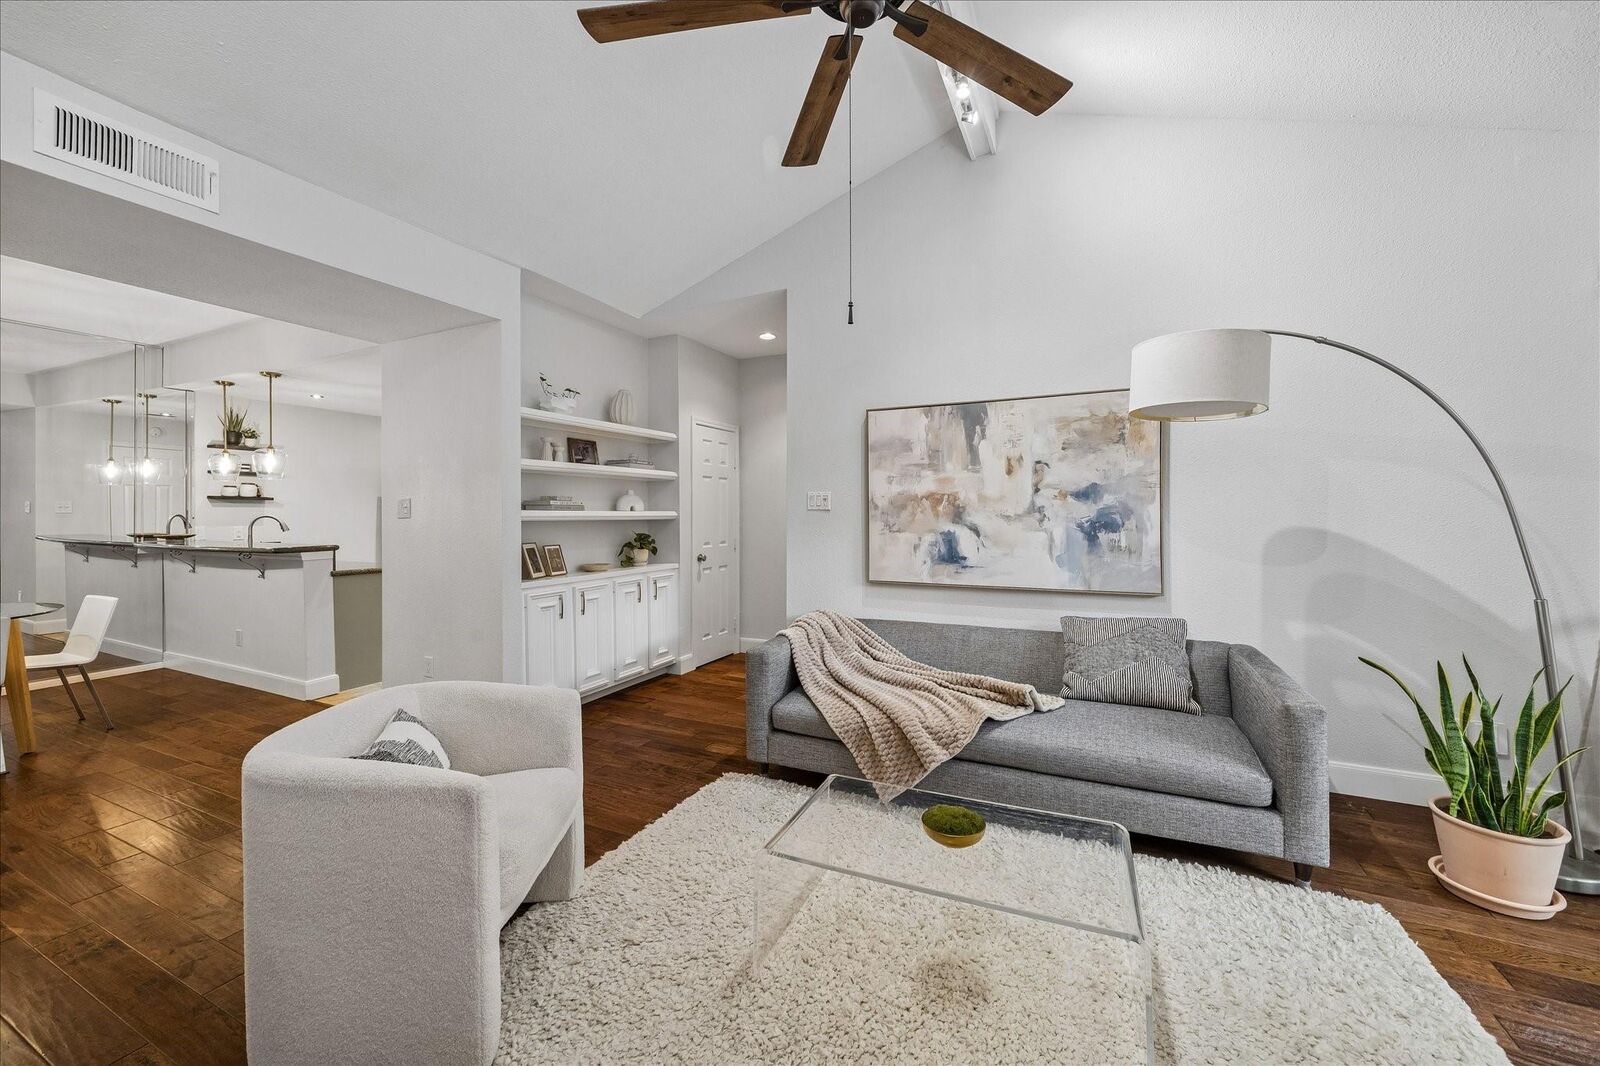
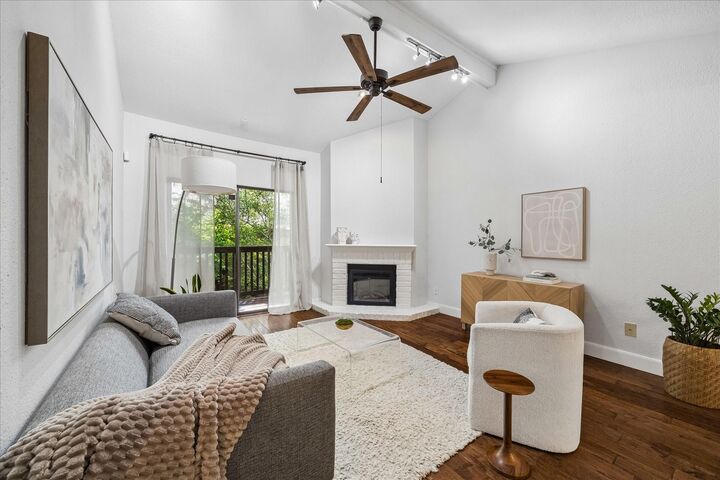
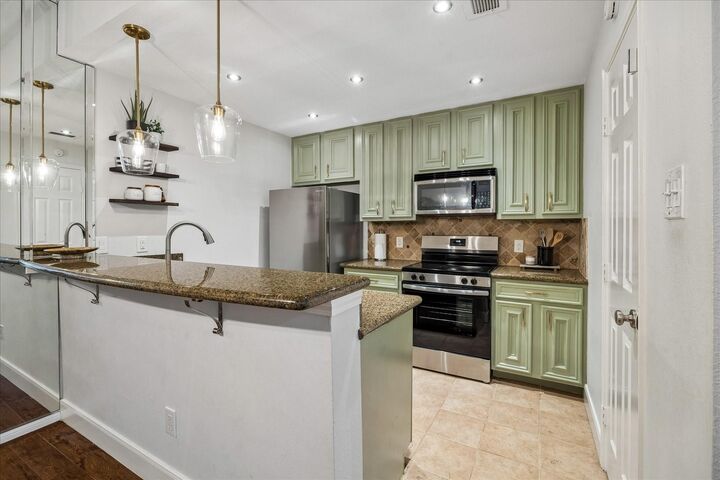
The living room is open to the dining area and features a soaring vaulted ceiling, electric fireplace, and sliding glass doors that open to a private balcony overlooking the lush, tree-lined grounds. The kitchen features granite countertops, brand-new stainless steel refrigerator and range. A brand-new washer and dryer are also included.
The spacious primary bedroom features sliding glass doors opening to a second small private balcony, dual walk-in closets, and a spacious vanity area. Additional updates include replaced drain lines (2022) and a remodeled walk-in shower with new valve and fixtures (2023).
Enjoy a peaceful wooded setting just minutes from CityCentre, Town & Country Village, Memorial City, dining, shopping, and major commuter routes. Zoned to Spring Branch ISD.