

Listing Courtesy of: HOUSTON / Listed By: Reliable, Realtors
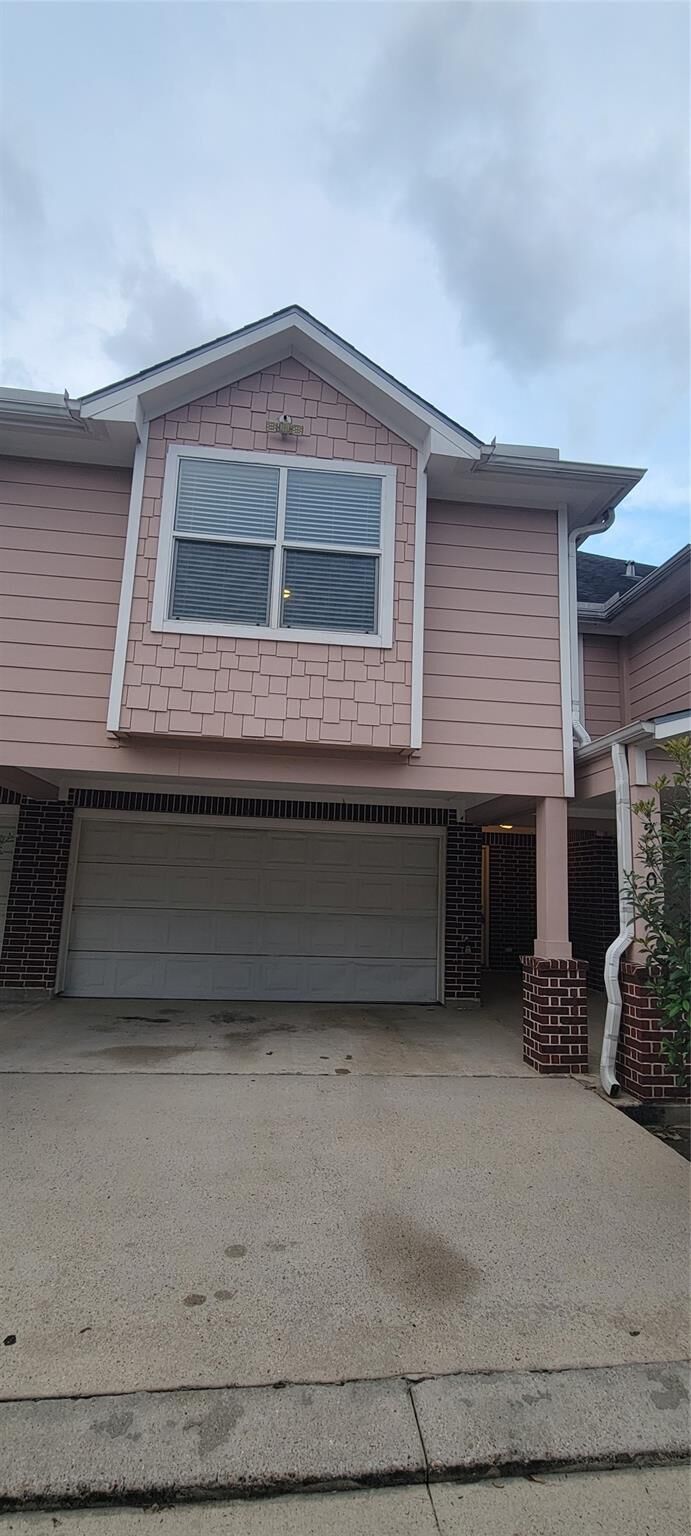
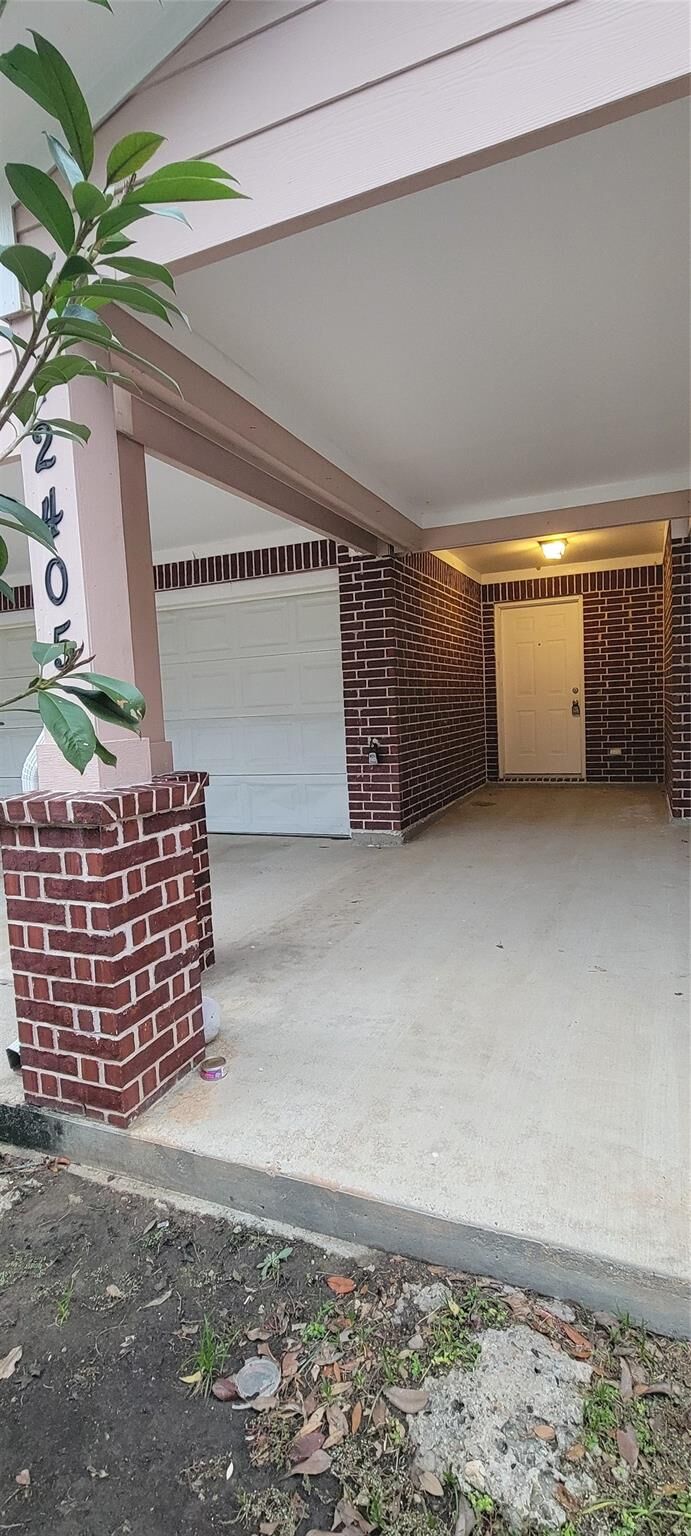
12405 Nectar Court Houston, TX 77082
Active (2 Days)
$1,800 (USD)
Description
MLS #:
91297516
91297516
Lot Size
1,800 SQFT
1,800 SQFT
Type
Townhouse
Townhouse
Year Built
2008
2008
Style
Traditional
Traditional
School District
2 - Alief
2 - Alief
County
Harris County
Harris County
Community
Venus Park
Venus Park
Listed By
Balaji Vemula, Reliable, Realtors
Source
HOUSTON
Last checked Oct 6 2026 at 11:31 AM GMT+0000
HOUSTON
Last checked Oct 6 2026 at 11:31 AM GMT+0000
Bathroom Details
- Full Bathrooms: 2
- Half Bathroom: 1
Interior Features
- Refrigerator Included
- Dishwasher
- Microwave
- Electric Oven
- Disposal
- Electric Range
- Washer
- Refrigerator
- Dryer
- All Bedrooms Up
- Laundry: Inside
- Washer/Dryer
- Washer/Dryer Stacked
Subdivision
- Venus Park
Property Features
- Foundation: Slab
Heating and Cooling
- Natural Gas
- Electric
Homeowners Association Information
- Dues: $0/Annually
Flooring
- Vinyl
- Tile
Exterior Features
- Roof: Wood
Utility Information
- Sewer: Public Sewer
School Information
- Elementary School: Outley Elementary School
- Middle School: O'Donnell Middle School
- High School: Aisd Draw
Garage
- Attached Garage
Parking
- Total: 2
- Attached
- Attached Carport
Stories
- 2
Living Area
- 1,833 sqft
Location
Estimated Monthly Mortgage Payment
*Based on Fixed Interest Rate withe a 30 year term, principal and interest only
Listing price
Down payment
%
Interest rate
%Mortgage calculator estimates are provided by CENTURY 21 Real Estate LLC and are intended for information use only. Your payments may be higher or lower and all loans are subject to credit approval.
Disclaimer: Copyright 2026 Houston Association of Realtors. All rights reserved. This information is deemed reliable, but not guaranteed. The information being provided is for consumers’ personal, non-commercial use and may not be used for any purpose other than to identify prospective properties consumers may be interested in purchasing. Data last updated 10/6/26 04:31



Welcome to your beautiful new home! This spacious 3-bedroom, 2.5-bathroom townhome offers the perfect blend of modern comfort and ultimate convenience.
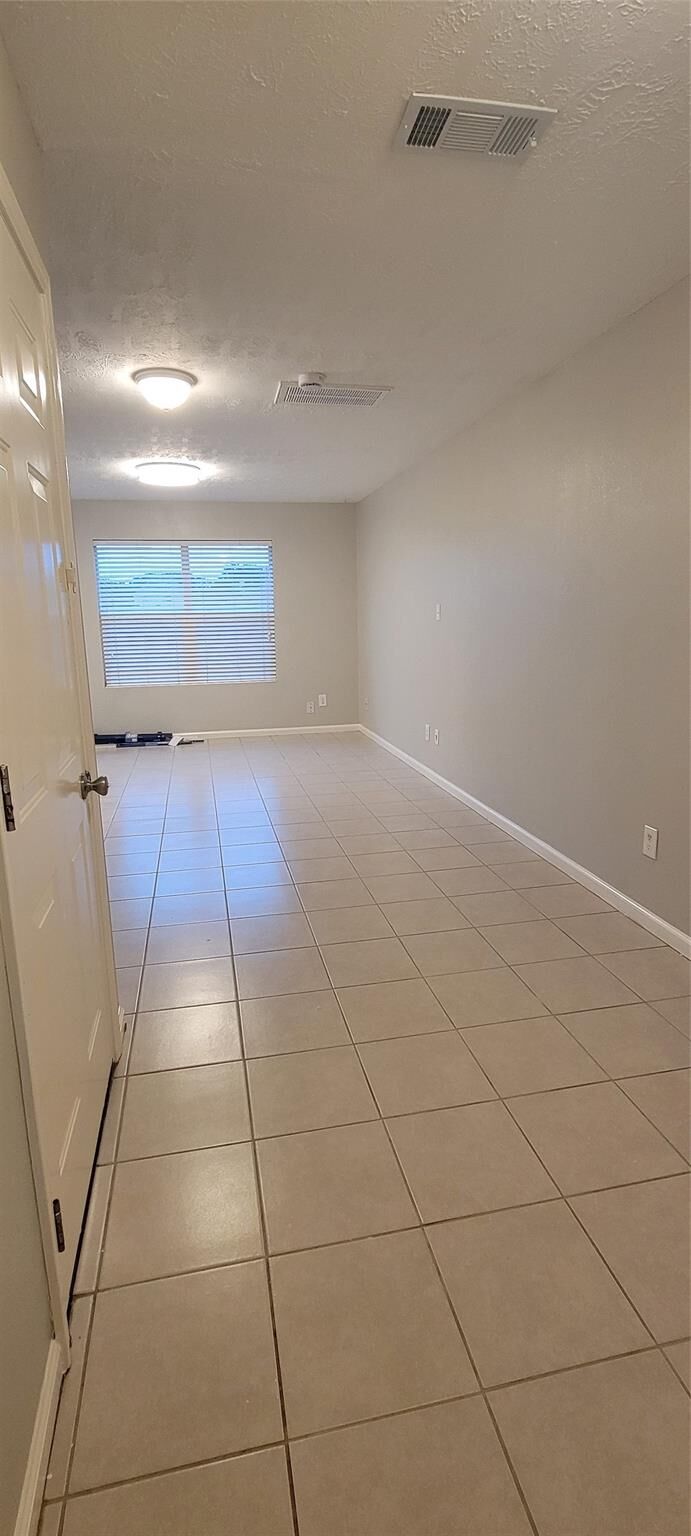
• Modern Interior:Enjoy a bright, open-concept main floor featuring easy-to-clean tile throughout—perfect for seamless living and entertaining.
• Premium Upgrades: The entire second floor boasts brand-new luxury vinyl plank flooring (no carpet!).
• Brand-New Appliances: Cook and clean with ease using a brand-new range, dishwasher, washer, and dryer. A refrigerator is also included for your convenience.
• Flexible Layout:The second floor features three generously sized bedrooms, including a primary suite with a massive walk-in closet, alongside a massive central game room/loft space.
• Unbeatable Location: Commuting is a breeze with instant access to I-10, the Sam Houston Tollway, and Westpark Tollway. You are just minutes away shopping and dining.
Schedule your tour today!