

Listing Courtesy of: HOUSTON / Listed By: Camelot Realty Group
1520 W 21st St B Houston, TX 77008
Active (108 Days)
$639,900 (USD)
OPEN HOUSE TIMES
-
OPENSat, Nov 211:00 pm - 4:00 pm
-
OPENSun, Nov 221:00 pm - 4:00 pm
Description
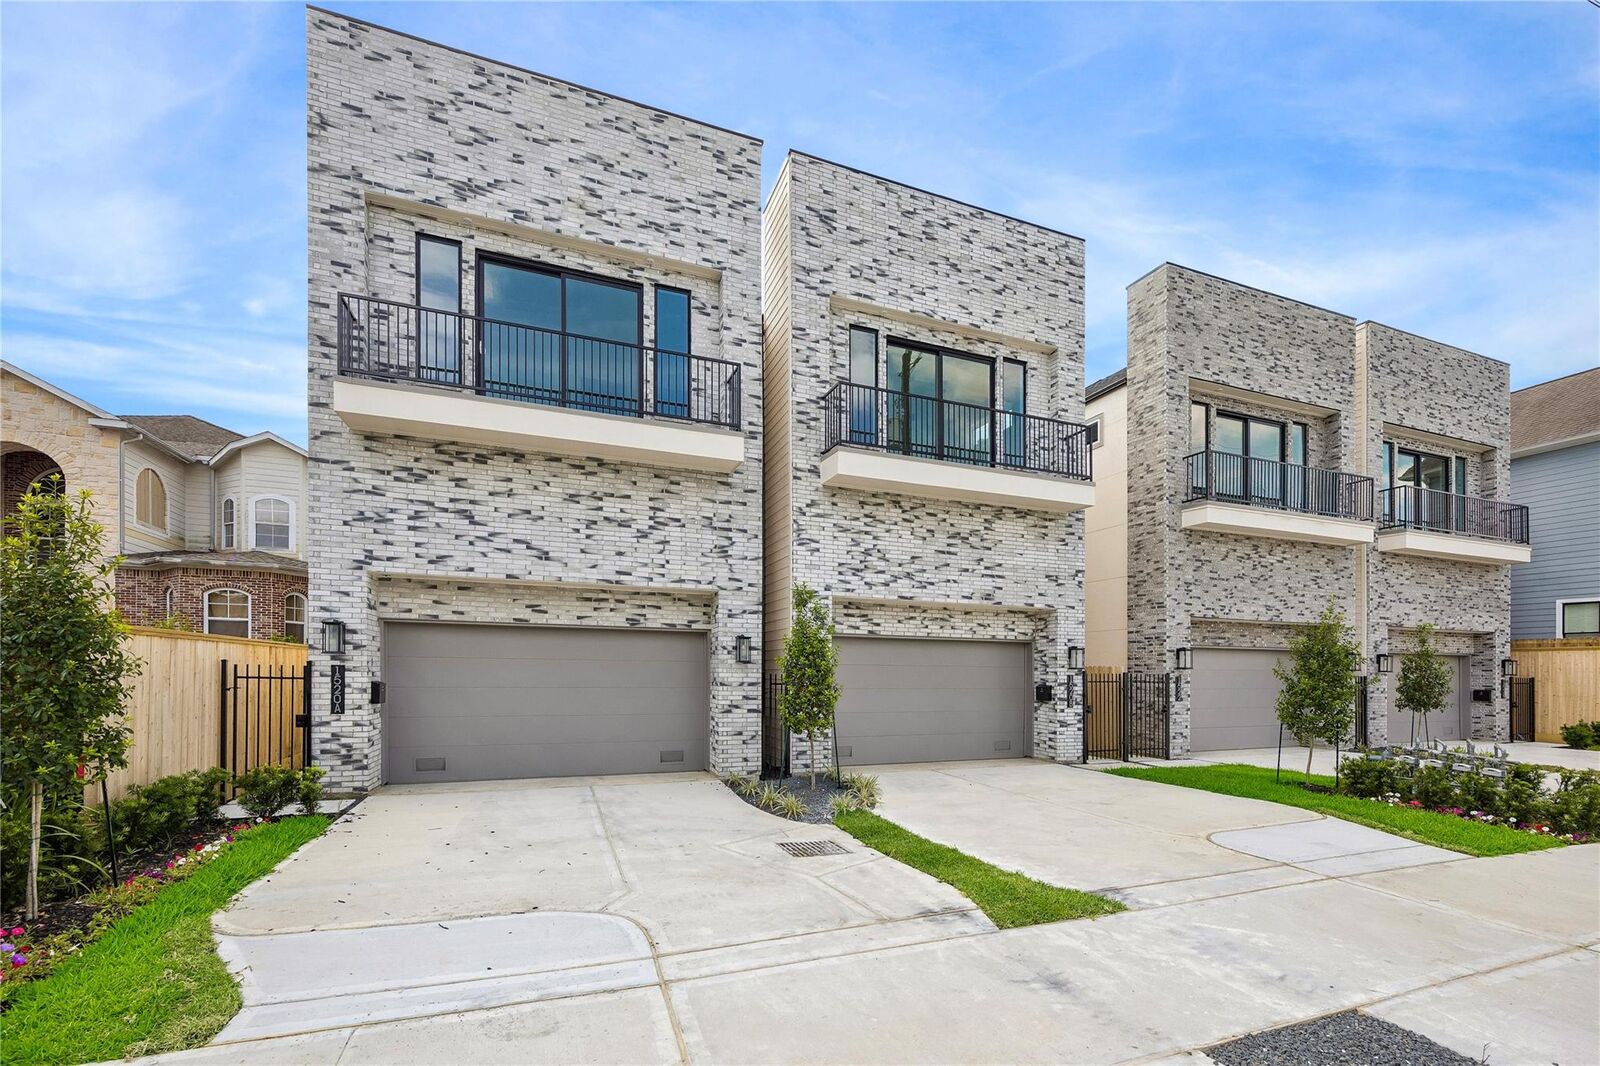
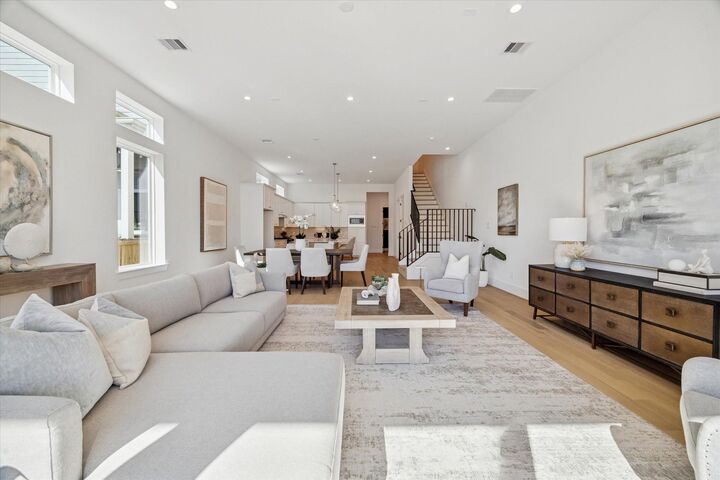
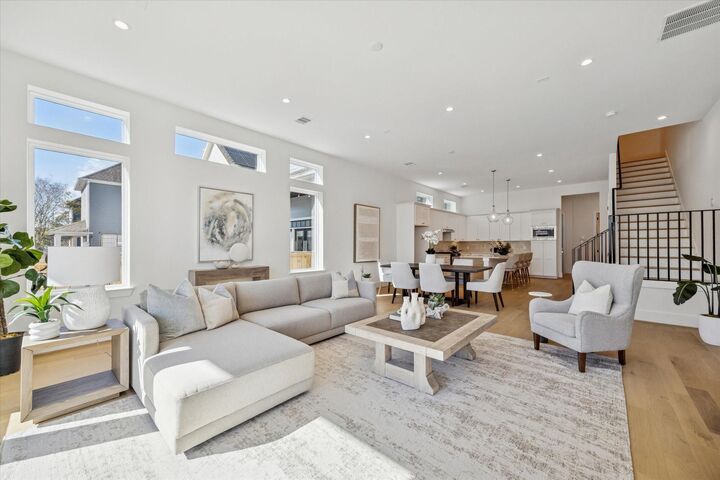
ONLY 2 LEFT! Aspen Grey Homes introduces 4 brand-new, beautifully designed residences in the popular Shady Acres neighborhood. These 2-story homes offer desirable 1st floor living with a bright, open concept layout that connects the kitchen, dining, and living space, perfect for everyday living and entertaining. Large sliding doors open to a covered patio and a private backyard, ideal for relaxing or simply unwinding in the evenings. Upstairs, you’ll find all 3 bedrooms plus a versatile study, providing the perfect space for a home office or a guest room. The primary suite is a true retreat, featuring cathedral ceilings, a private balcony, a spa-inspired bath with dual vanities, a soaking tub, a walk-in shower & 2 spacious walk-in closets. Each home includes quality finishes, a 2-car garage, and a private driveway. Enjoy the benefits of new construction with modern design, energy efficiency, and low maintenance, all in a prime Inner Loop location close to dining, parks, and city life.
MLS #:
43476103
43476103
Lot Size
3,094 SQFT
3,094 SQFT
Type
Single-Family Home
Single-Family Home
Year Built
2026
2026
Style
Contemporary/Modern
Contemporary/Modern
School District
27 - Houston
27 - Houston
County
Harris County
Harris County
Community
West 21st Place
West 21st Place
Listed By
Thu-Anh Nguyen, Camelot Realty Group
Source
HOUSTON
Last checked Nov 16 2026 at 2:57 AM GMT+0000
HOUSTON
Last checked Nov 16 2026 at 2:57 AM GMT+0000
Bathroom Details
- Full Bathrooms: 2
- Half Bathroom: 1
Interior Features
- Prewired for Alarm System
- Dishwasher
- Microwave
- Disposal
- Laundry: Washer Hookup
- Laundry: Gas Dryer Hookup
- Laundry: Electric Dryer Hookup
- High Ceilings
- Walk-In Closet(s)
- Oven
- Primary Bed - 2nd Floor
- All Bedrooms Up
- Gas Oven
- Windows: Insulated/Low-E Windows
- Water Heater
- Gas Range
Kitchen
- Kitchen Open to Family Room
- Kitchen Island
- Walk-In Pantry
- Under Cabinet Lighting
- Soft Closing Drawers
- Soft Closing Cabinets
Subdivision
- West 21St Place
Lot Information
- 0 Up to 1/4 Acre
- Cleared
- Back Yard
Property Features
- Foundation: Slab on Builders Pier
Heating and Cooling
- Zoned
- Natural Gas
- Electric
Flooring
- Carpet
- Brick
- Engineered Wood
Exterior Features
- Roof: Composition
Utility Information
- Sewer: Public Sewer
- Energy: Thermostat, Attic Vents, Hvac>15 Seer
School Information
- Elementary School: Sinclair Elementary School (Houston)
- Middle School: Black Middle School
- High School: Waltrip High School
Garage
- Attached Garage
Parking
- Total: 2
- Attached
Stories
- 2
Living Area
- 2,742 sqft
Location
Estimated Monthly Mortgage Payment
*Based on Fixed Interest Rate withe a 30 year term, principal and interest only
Listing price
Down payment
%
Interest rate
%Mortgage calculator estimates are provided by CENTURY 21 Real Estate LLC and are intended for information use only. Your payments may be higher or lower and all loans are subject to credit approval.
Disclaimer: Copyright 2026 Houston Association of Realtors. All rights reserved. This information is deemed reliable, but not guaranteed. The information being provided is for consumers’ personal, non-commercial use and may not be used for any purpose other than to identify prospective properties consumers may be interested in purchasing. Data last updated 11/15/26 18:57


