

Listing Courtesy of: HOUSTON / Listed By: The Gifford Group
1526 Lakeline Oak Drive Houston, TX 77084
Active (26 Days)
$2,600 (USD)
Description
MLS #:
50896484
50896484
Lot Size
1,960 SQFT
1,960 SQFT
Type
Rental
Rental
Year Built
2022
2022
Style
Traditional
Traditional
School District
30 - Katy
30 - Katy
County
Harris County
Harris County
Community
Park Row Village
Park Row Village
Listed By
Amber Gifford, The Gifford Group
Source
HOUSTON
Last checked Aug 29 2026 at 3:11 AM GMT+0000
HOUSTON
Last checked Aug 29 2026 at 3:11 AM GMT+0000
Bathroom Details
- Full Bathrooms: 2
Interior Features
- Refrigerator Included
- Dishwasher
- Microwave
- Disposal
- Laundry: Washer Hookup
- Laundry: Electric Dryer Hookup
- Washer
- Refrigerator
- Dryer
- Gas Cooktop
- All Bedrooms Up
- Gas Oven
- Laundry: Electric Dryer Connection
Subdivision
- Park Row Village
Lot Information
- Cul-De-Sac
- Subdivided
- Street
- Patio Lot
Property Features
- Fireplace: 0
Heating and Cooling
- Natural Gas
- Electric
- Gas
Flooring
- Laminate
Utility Information
- Utilities: Trash Pickup, Cable Available
- Sewer: Public Sewer
- Energy: Thermostat
School Information
- Elementary School: Schmalz Elementary School
- Middle School: Mayde Creek Junior High School
- High School: Mayde Creek High School
Garage
- Attached Garage
Parking
- Total: 2
- Attached
Stories
- 2
Living Area
- 2,093 sqft
Location
Disclaimer: Copyright 2026 Houston Association of Realtors. All rights reserved. This information is deemed reliable, but not guaranteed. The information being provided is for consumers’ personal, non-commercial use and may not be used for any purpose other than to identify prospective properties consumers may be interested in purchasing. Data last updated 8/28/26 20:11



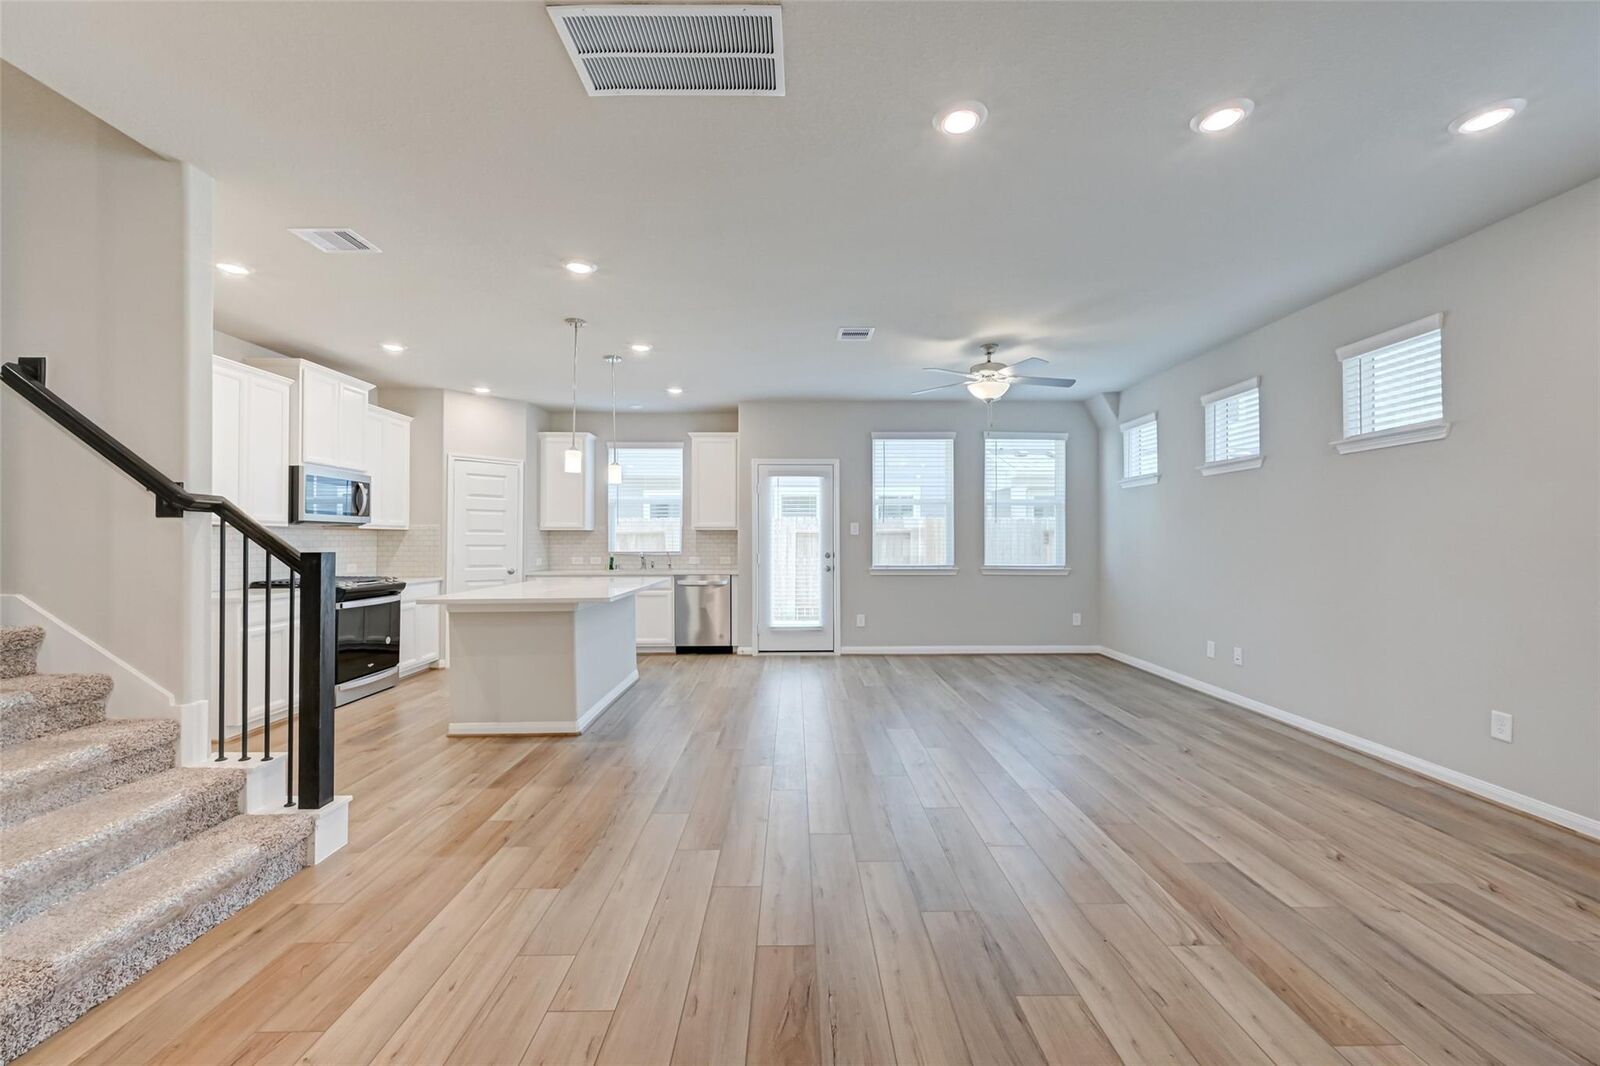
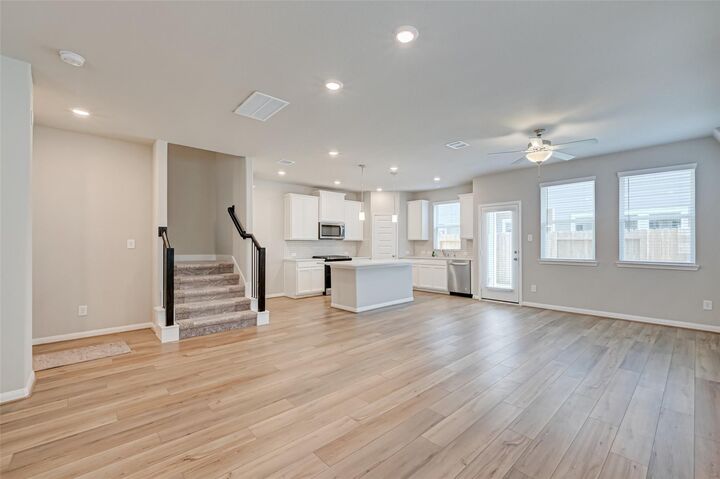
Skip your commute and work from home in the versatile downstairs flex space, perfect for a home office. The open-concept living and kitchen areas are filled with natural light and feature beautiful flooring throughout.
The bright kitchen boasts stainless steel appliances, a refrigerator, a massive island ideal for entertaining, stylish subway tile backsplash, and a spacious pantry. Washer and dryer are also included, making this home truly move-in ready.
Upstairs, spacious game room that provides a comfortable separation between the private primary suite and two secondary bedrooms.
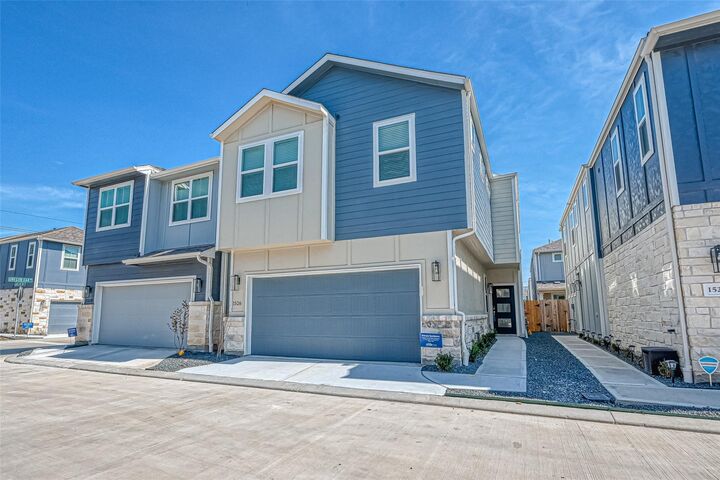
Enjoy everything this beautiful gated community has to offer, including a park, dog run, and convenient access to Houston, as well as nearby hiking and biking trails. This low-maintenance home comfort, convenience, and modern living.