

Listing Courtesy of: HOUSTON / Listed By: Keller Williams Memorial
1534 Sutton Street Houston, TX 77006
Active (2 Days)
$2,100 (USD)
Description
MLS #:
53311179
53311179
Lot Size
1,409 SQFT
1,409 SQFT
Type
Rental
Rental
Year Built
2000
2000
Style
Contemporary/Modern
Contemporary/Modern
School District
27 - Houston
27 - Houston
County
Harris County
Harris County
Community
Sutton-Gillette T/H Sec 9
Sutton-Gillette T/H Sec 9
Listed By
Phillip Dee, Keller Williams Memorial
Source
HOUSTON
Last checked Oct 6 2026 at 1:02 PM GMT+0000
HOUSTON
Last checked Oct 6 2026 at 1:02 PM GMT+0000
Bathroom Details
- Full Bathroom: 1
- Half Bathroom: 1
Interior Features
- Dryer Included
- Refrigerator Included
- Washer Included
- Dishwasher
- Microwave
- Electric Oven
- Disposal
- Electric Range
- Walk-In Closet(s)
- Washer
- Refrigerator
- Dryer
- All Bedrooms Up
Kitchen
- Breakfast Bar
Subdivision
- Sutton-Gillette T/H Sec 9
Lot Information
- Corner Lot
Property Features
- Fireplace: 0
Heating and Cooling
- Natural Gas
- Electric
- Ceiling Fan(s)
Flooring
- Tile
- Wood
Utility Information
- Utilities: Trash Pickup, Water/Sewer, Yard Maintenance, Cable Available
- Sewer: Public Sewer
- Energy: Thermostat
School Information
- Elementary School: Gregory-Lincoln Elementary School
- Middle School: Gregory-Lincoln Middle School
- High School: Heights High School
Garage
- Attached Garage
Parking
- Auto Garage Door Opener
- Connecting
- Attached
- Total: 1
Stories
- 2
Living Area
- 1,258 sqft
Location
Disclaimer: Copyright 2026 Houston Association of Realtors. All rights reserved. This information is deemed reliable, but not guaranteed. The information being provided is for consumers’ personal, non-commercial use and may not be used for any purpose other than to identify prospective properties consumers may be interested in purchasing. Data last updated 10/6/26 06:02



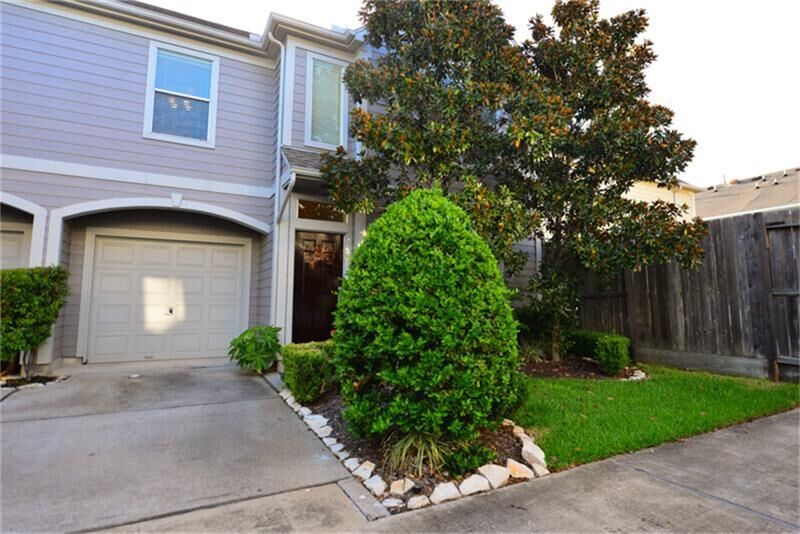
Welcome to this stylish TH located in the heart of Midtown Houston. Features open-concept living and dining area with newly installed floors, this home is designed for both comfort and entertaining.
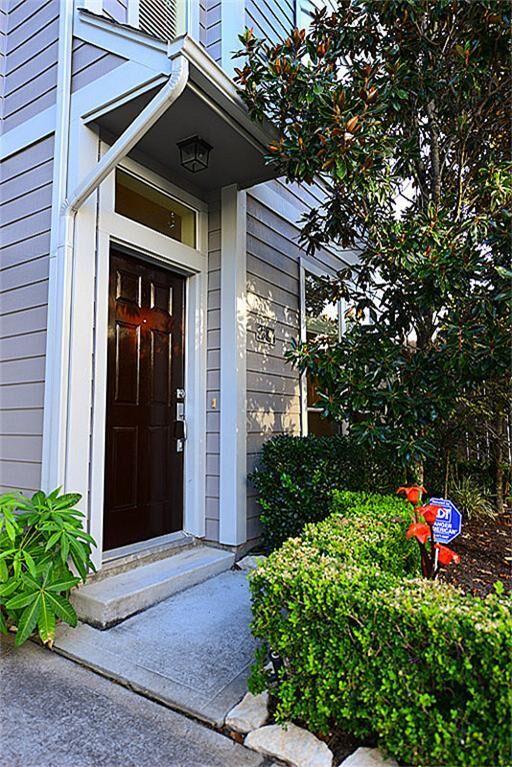
The kitchen offers granite countertops, a breakfast bar, and include a refrigerator. Bathrooms feature granite countertops and the primary suite includes a walk-in closet. Both bedrooms are conveniently located upstairs along with the laundry and a full bath. Enjoy a private small front yard—perfect for relaxing outdoors or creating your own garden space.Live just steps away from Midtown’s popular restaurants, pubs, parks, and dog-friendly spots, with easy access to major highways and the MetroRail. The vibrant neighborhood also hosts art installations, community events, and festivals throughout the year.
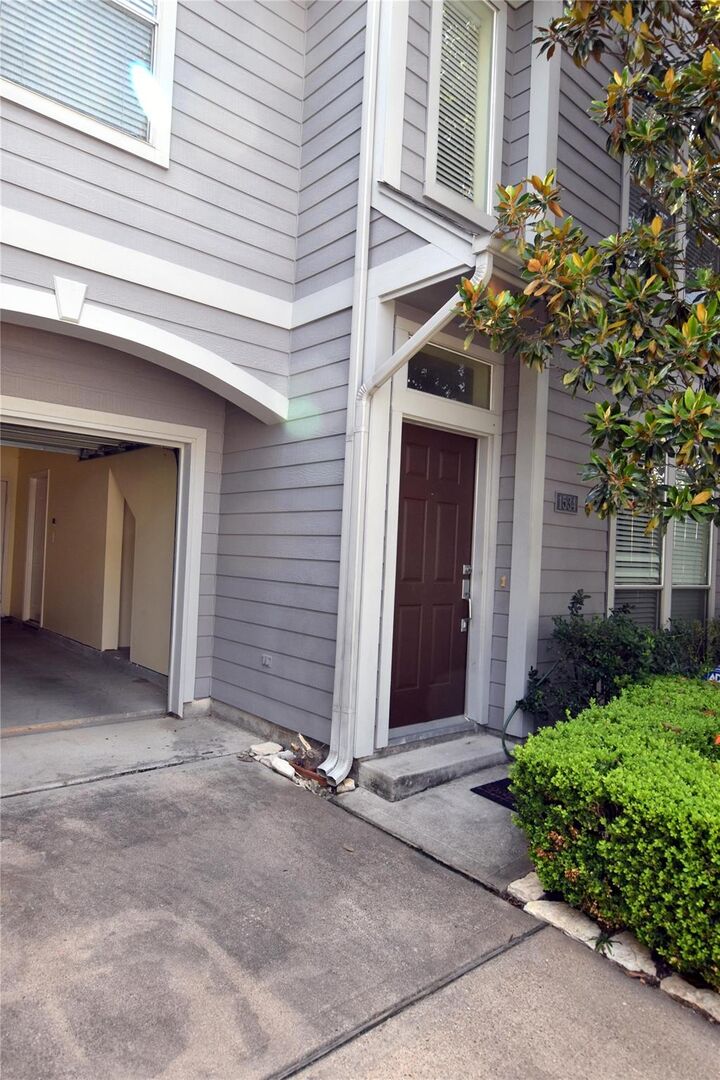
Attached garage with additional parking space Don’t miss this opportunity to live in one of Houston’s most dynamic and growing neighborhoods!