

Listing Courtesy of: HOUSTON / Listed By: eXp Realty LLC
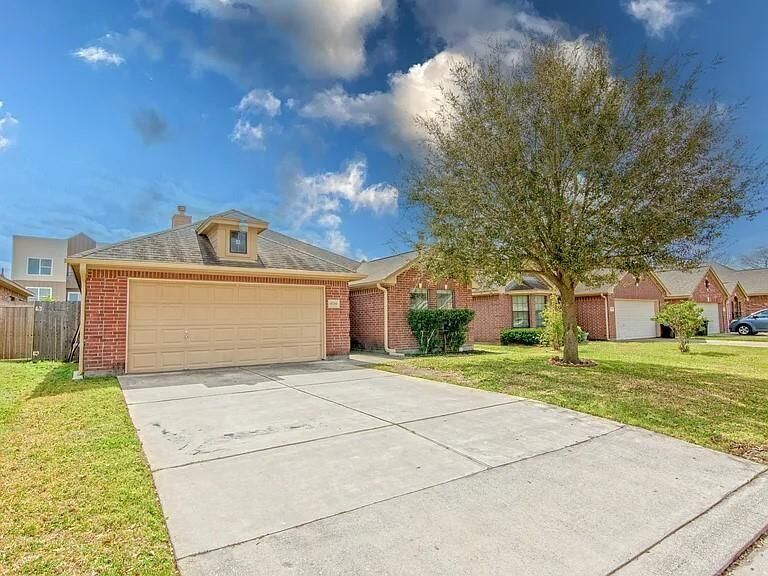
15719 Edo Circle Houston, TX 77083
Active (14 Days)
$2,300 (USD)
Description
MLS #:
23290376
23290376
Lot Size
5,053 SQFT
5,053 SQFT
Type
Rental
Rental
Year Built
2013
2013
School District
19 - Fort Bend
19 - Fort Bend
County
Fort Bend County
Fort Bend County
Community
Edo Estates
Edo Estates
Listed By
Michael Newcomb, eXp Realty LLC
Source
HOUSTON
Last checked Nov 12 2026 at 4:16 PM GMT+0000
HOUSTON
Last checked Nov 12 2026 at 4:16 PM GMT+0000
Bathroom Details
- Full Bathrooms: 3
Interior Features
- Dishwasher
- Microwave
- Disposal
- Primary Bed - 1st Floor
- All Bedrooms Down
- En-Suite Bath
- Walk-In Closet(s)
- Split Plan
- 2 Bedrooms Down
Kitchen
- Pantry
Subdivision
- Edo Estates
Lot Information
- Subdivided
Heating and Cooling
- Natural Gas
- Electric
Flooring
- Tile
Utility Information
- Sewer: Public Sewer
School Information
- Elementary School: Mission Bend Elementary School
- Middle School: Hodges Bend Middle School
- High School: Bush High School
Garage
- Attached Garage
Parking
- Auto Garage Door Opener
- Total: 2
- Attached
Stories
- 1
Living Area
- 1,933 sqft
Location
Disclaimer: Copyright 2026 Houston Association of Realtors. All rights reserved. This information is deemed reliable, but not guaranteed. The information being provided is for consumers’ personal, non-commercial use and may not be used for any purpose other than to identify prospective properties consumers may be interested in purchasing. Data last updated 11/12/26 08:16



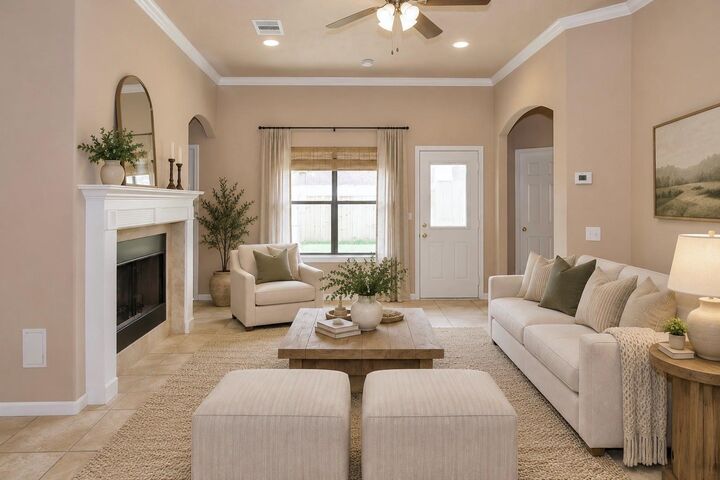
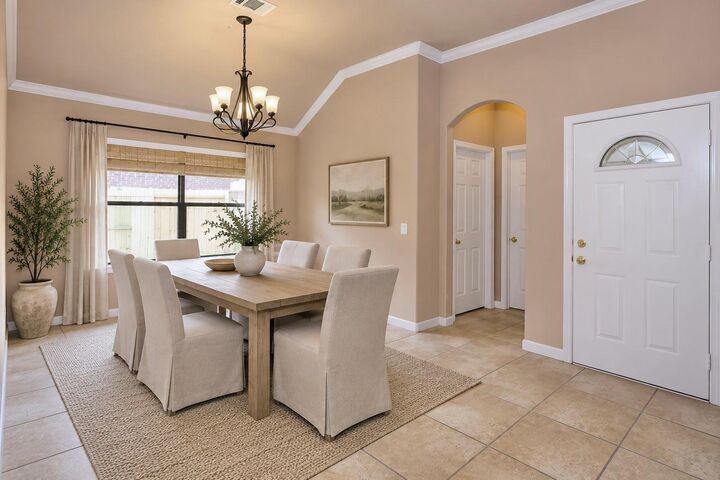
The thoughtful layout tucks 1 bedroom and full bathroom away at the front, while 2 other bedrooms share a bathroom in the middle, and the PRIMARY SUITE is on the other side of the home. There are also 3 eating spaces: FORMAL DINING room, a BREAKFAST NOOK, and a BAR.
This home is perfect for it all! The open-concept layout flows effortlessly from spacious living areas to the updated kitchen with a brand-new dishwasher. Bedrooms are generously sized, and bathrooms offer spa-like comfort. Priced to lease quickly & pets considered on a case-by-case basis, this home blends style, function, and flexibility seamlessly.