

Listing Courtesy of: HOUSTON / Listed By: Keller Williams Realty Metropolitan
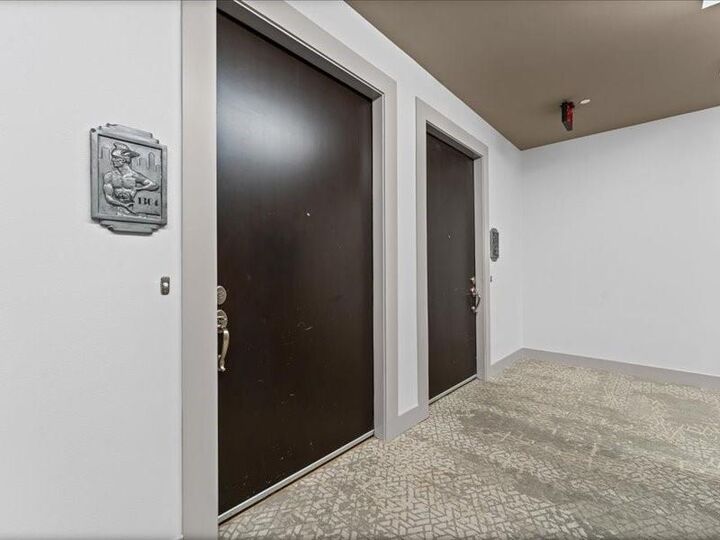
1600 Post Oak Boulevard 1304 Houston, TX 77056
Active (2 Days)
$735,000 (USD)
Description
MLS #:
20091189
20091189
Taxes
$17,184(2026)
$17,184(2026)
Type
Condo
Condo
Building Name
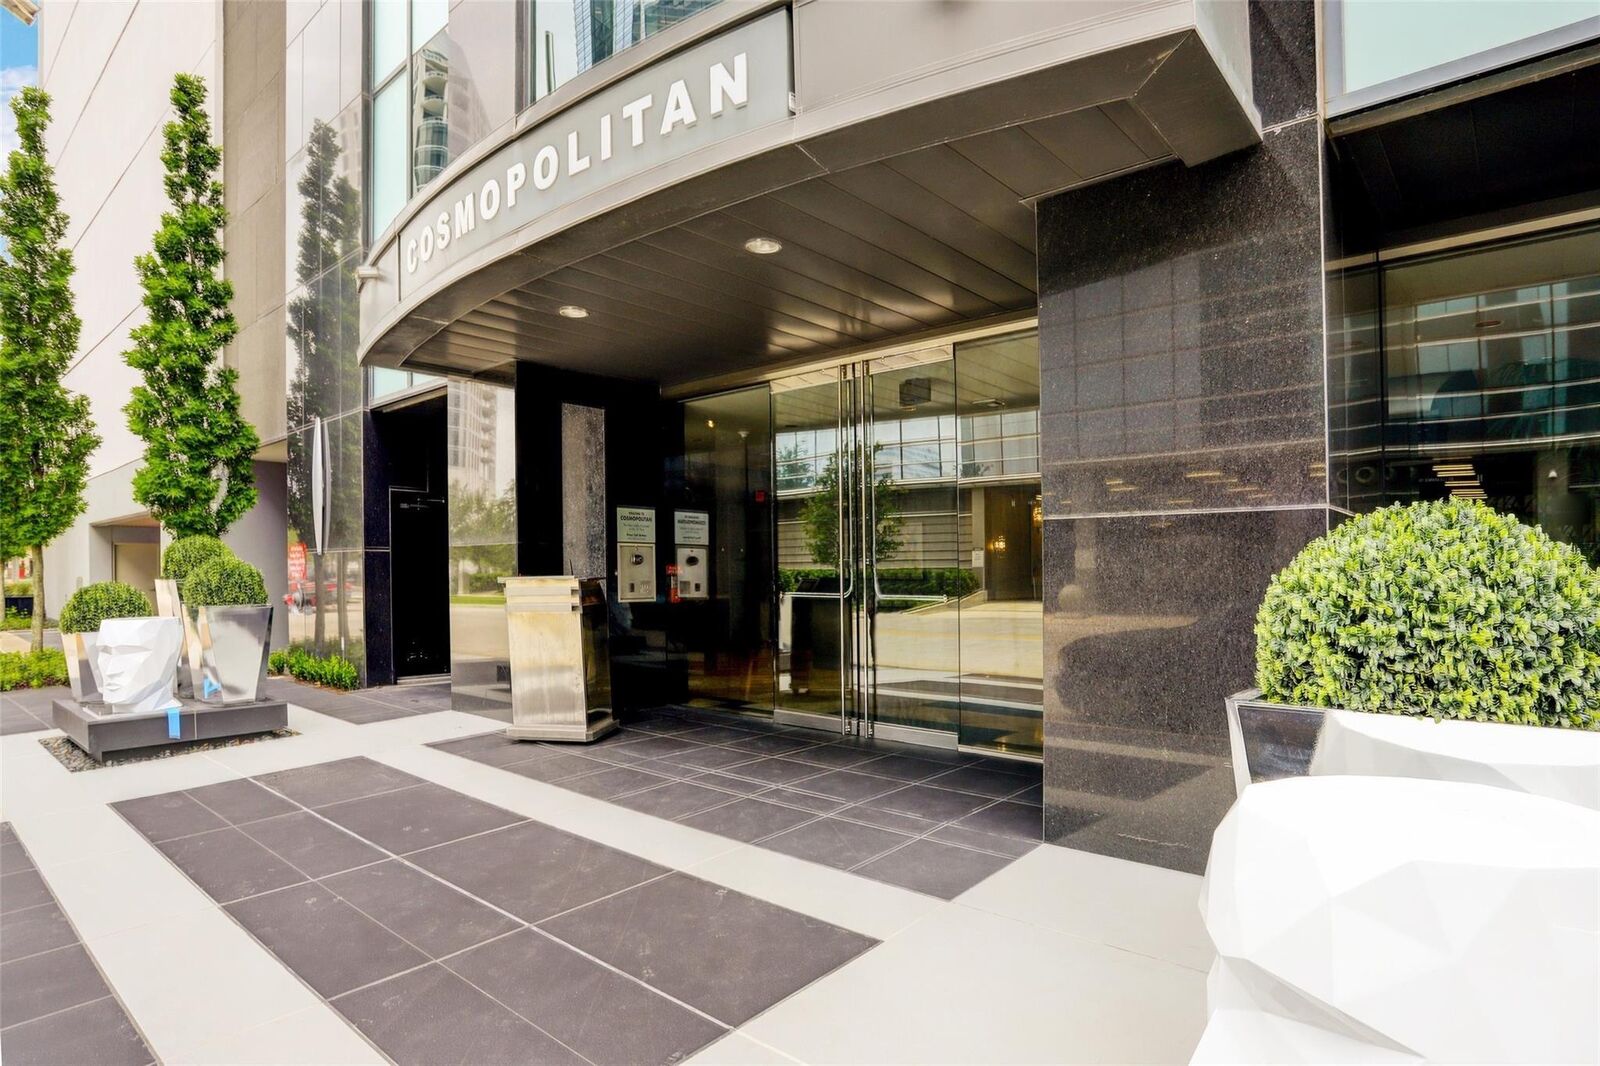
Cosmopolitan
Cosmopolitan
Year Built
2006
2006
School District
27 - Houston
27 - Houston
County
Harris County
Harris County
Community
Cosmopolitan Condos
Cosmopolitan Condos
Listed By
Adriana Robles, Keller Williams Realty Metropolitan
Source
HOUSTON
Last checked Sep 29 2026 at 10:38 AM GMT+0000
HOUSTON
Last checked Sep 29 2026 at 10:38 AM GMT+0000
Bathroom Details
- Full Bathrooms: 2
Interior Features
- Balcony
- Dishwasher
- Microwave
- Disposal
- Refrigerator
- Gas Cooktop
- Gas Oven
- Washer/Dryer
- Trash Compactor
Subdivision
- Cosmopolitan Condos
Heating and Cooling
- Electric
Homeowners Association Information
- Dues: $1539/Monthly
Flooring
- Wood
School Information
- Elementary School: Briargrove Elementary School
- Middle School: Tanglewood Middle School
- High School: Wisdom High School
Garage
- Garage
Parking
- Auto Garage Door Opener
- Total: 2
Living Area
- 1,779 sqft
Location
Estimated Monthly Mortgage Payment
*Based on Fixed Interest Rate withe a 30 year term, principal and interest only
Listing price
Down payment
%
Interest rate
%Mortgage calculator estimates are provided by CENTURY 21 Real Estate LLC and are intended for information use only. Your payments may be higher or lower and all loans are subject to credit approval.
Disclaimer: Copyright 2026 Houston Association of Realtors. All rights reserved. This information is deemed reliable, but not guaranteed. The information being provided is for consumers’ personal, non-commercial use and may not be used for any purpose other than to identify prospective properties consumers may be interested in purchasing. Data last updated 9/29/26 03:38



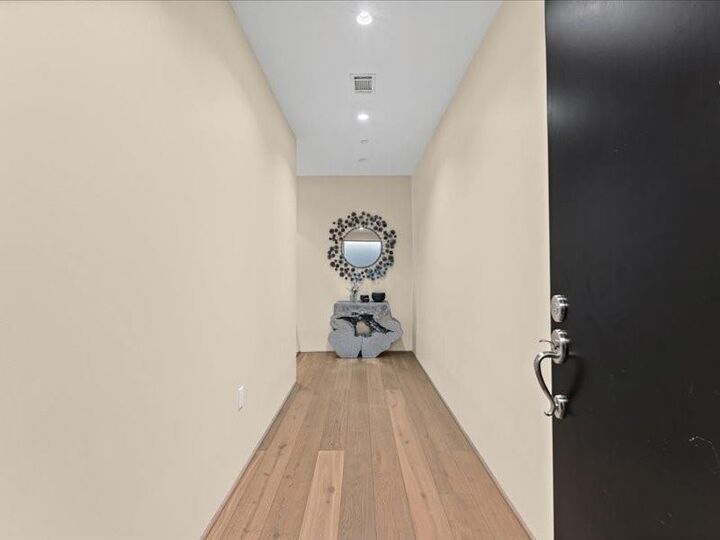
Whit new french wood floors throughout, fresh paint, 10-foot ceilings, and floor-to-ceiling windows with elegant roller shades and blackout shades in the bedrooms. The remodeled kitchen showcases updated cabinetry, flamed granite countertops, glass tile backsplash, and stainless-steel appliances, including a wine cooler.
The spacious primary suite features a luxurious bathroom with a frameless glass shower, large soaking tub, beautiful onyx vanity, and a custom-finished walk-in closet. Two assigned parking spaces. Enjoy exceptional amenities including 24-hour concierge, controlled access, 24-hour fitness center, movie theater, party/event room, private meeting and conference rooms, and a spectacular 7th-floor sky lobby with resort-style pool and pool deck.