

Listing Courtesy of: HOUSTON / Listed By: Compass Re Texas, LLC Houston
1701 Hermann Drive 22ce Houston, TX 77019
Active (17 Days)
$1,210,000 (USD)
Description
MLS #:
84269987
84269987
Taxes
$9,569(2025)
$9,569(2025)
Type
Condo
Condo
Building Name
The Parklane
The Parklane
Year Built
1983
1983
Views
West, North, East
West, North, East
School District
27 - Houston
27 - Houston
County
Harris County
Harris County
Community
Museum District
Museum District
Listed By
Nicole Calderon, Compass Re Texas, LLC Houston
Source
HOUSTON
Last checked Jul 8 2026 at 7:54 AM GMT+0000
HOUSTON
Last checked Jul 8 2026 at 7:54 AM GMT+0000
Bathroom Details
- Full Bathrooms: 2
- Half Bathroom: 1
Interior Features
- Refrigerator Included
- Balcony
- Dishwasher
- Microwave
- Electric Oven
- Disposal
- Windows: Window Coverings
- Washer
- Refrigerator
- Dryer
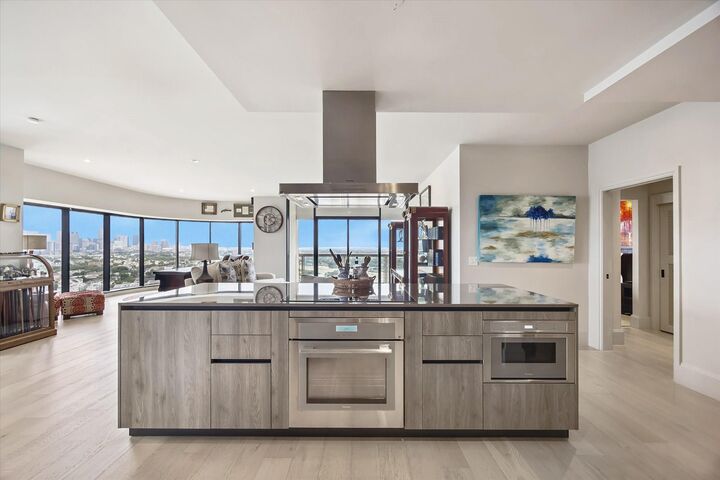
- Induction Cooktop
Subdivision
- Museum District
Heating and Cooling
- Electric
Pool Information
- In Ground
Homeowners Association Information
- Dues: $2235/Monthly
Flooring
- Tile
- Engineered Wood
School Information
- Elementary School: Poe Elementary School
- Middle School: Cullen Middle School (Houston)
- High School: Lamar High School (Houston)
Parking
- Additional Parking
- Controlled Entrance
- Total: 3
- Assigned
- Valet
Living Area
- 2,338 sqft
Location
Estimated Monthly Mortgage Payment
*Based on Fixed Interest Rate withe a 30 year term, principal and interest only
Listing price
Down payment
%
Interest rate
%Mortgage calculator estimates are provided by CENTURY 21 Real Estate LLC and are intended for information use only. Your payments may be higher or lower and all loans are subject to credit approval.
Disclaimer: Copyright 2026 Houston Association of Realtors. All rights reserved. This information is deemed reliable, but not guaranteed. The information being provided is for consumers’ personal, non-commercial use and may not be used for any purpose other than to identify prospective properties consumers may be interested in purchasing. Data last updated 7/8/26 00:54



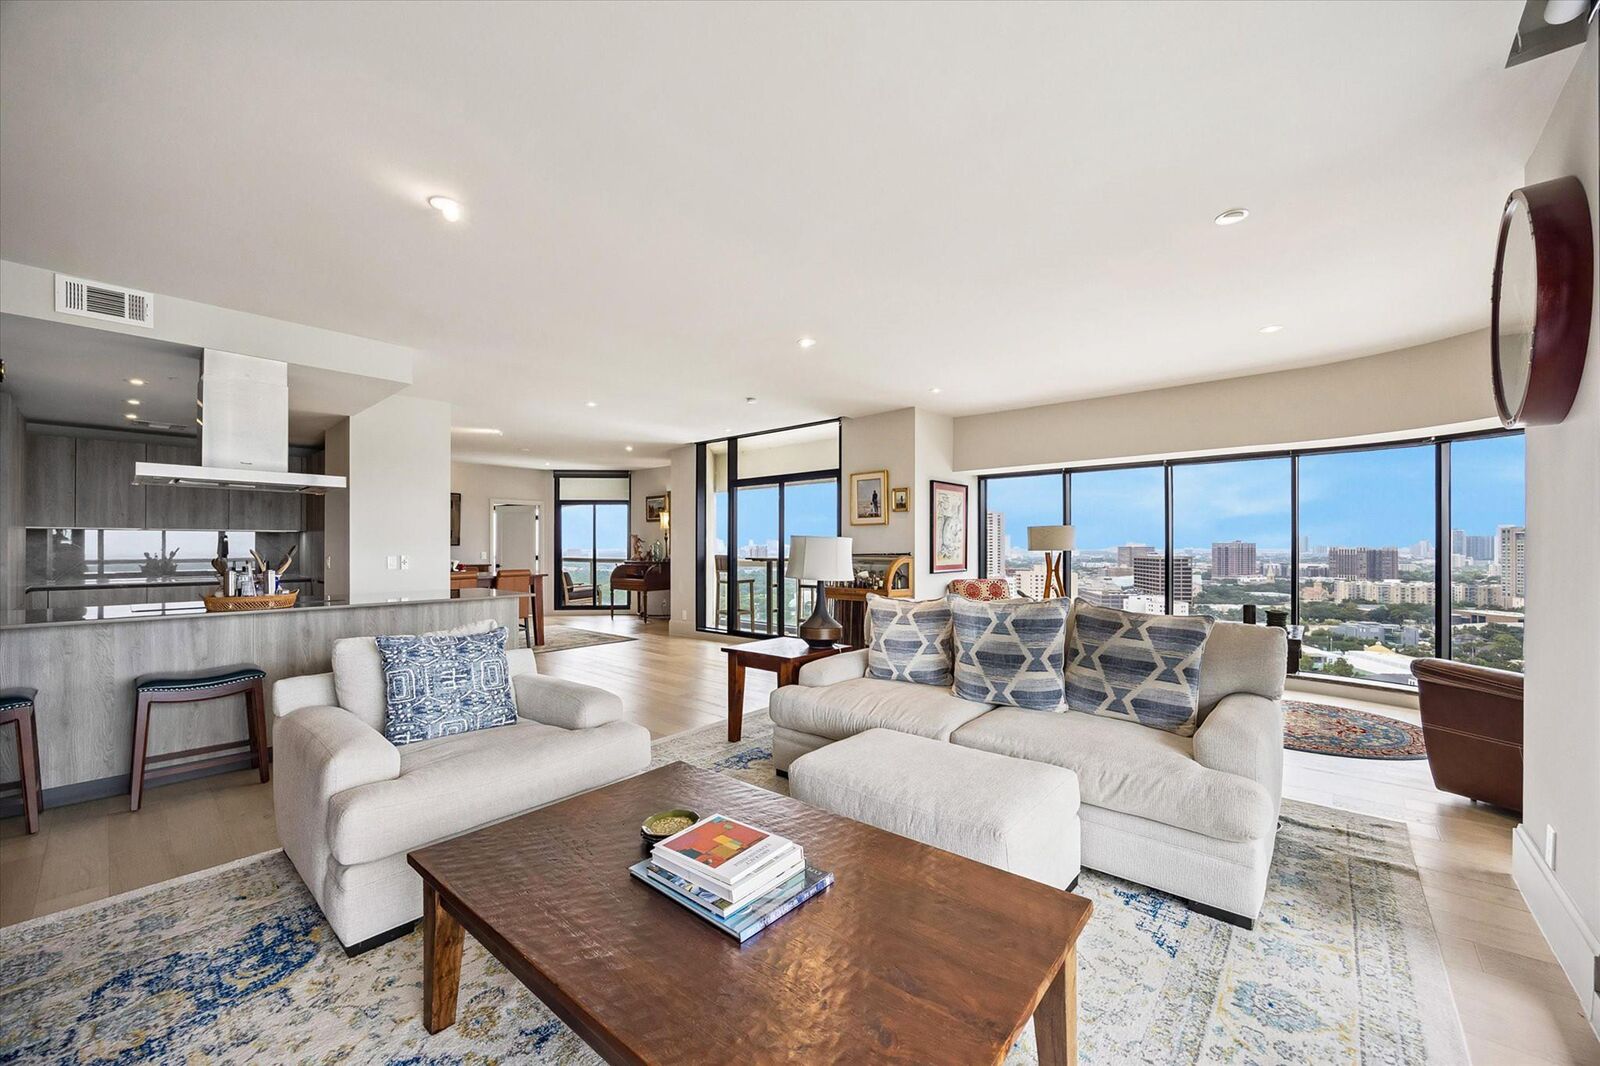
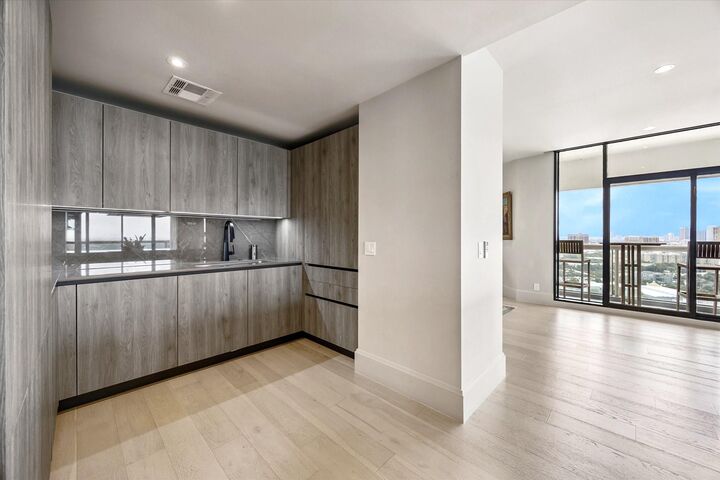
This two-bedroom + study, 2.5 bath home has been thoughtfully renovated top to bottom, with finishes and fixtures that feel brand new. Park views extend into nearly every room, keeping the home connected to the greenery outside no matter where you are inside it. The open layout flows effortlessly between living, dining, and kitchen spaces, ideal for entertaining or quiet evenings in. A separate study offers the
flexibility for a home office or library while both bedrooms provide generous proportions on opposite ends of the home for maximum privacy.
Building amenities include a resort-style pool, on-site tennis courts, gym, 5 guest suites, resident lounge and a resident herb garden rounding out the luxury experience.
Additional benefits include two on-site storage units.