

Listing Courtesy of: HOUSTON / Listed By: Salazar Realty Group, LLC
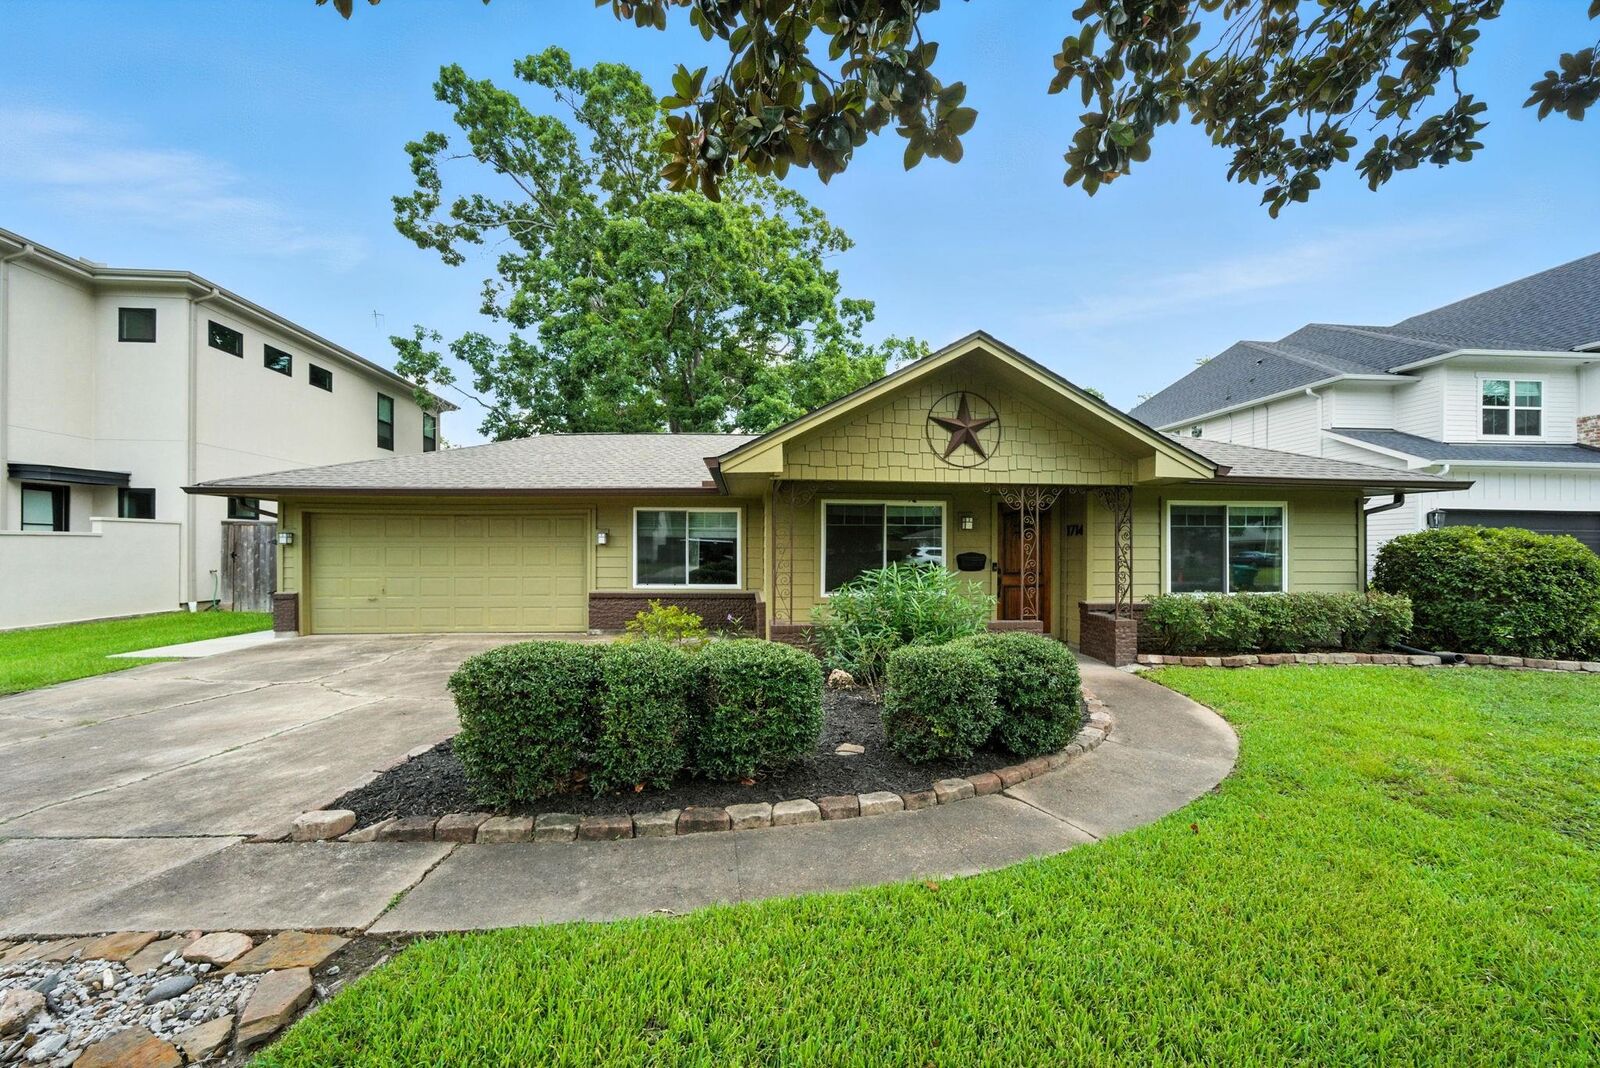
1714 Parana Drive Houston, TX 77080
Active (1 Days)
$2,700 (USD)
Description
MLS #:
74327494
74327494
Lot Size
0.28 acres
0.28 acres
Type
Rental
Rental
Year Built
1952
1952
Style
Traditional
Traditional
School District
49 - Spring Branch
49 - Spring Branch
County
Harris County
Harris County
Community
Pine Village Sec 02
Pine Village Sec 02
Listed By
Vincent Salazar, Salazar Realty Group, LLC
Source
HOUSTON
Last checked Sep 22 2026 at 3:02 AM GMT+0000
HOUSTON
Last checked Sep 22 2026 at 3:02 AM GMT+0000
Bathroom Details
- Full Bathrooms: 2
Interior Features
- Dishwasher
- Microwave
- Disposal
- Laundry: Washer Hookup
- Laundry: Gas Dryer Hookup
- All Bedrooms Down
- En-Suite Bath
- Washer
- Refrigerator
- Dryer
- Windows: Insulated/Low-E Windows
- Gas Range
Kitchen
- Pantry
- Kitchen Island
Subdivision
- Pine Village Sec 02
Lot Information
- Street
- Build Line Restricted
Property Features
- Fireplace: 0
Heating and Cooling
- Natural Gas
- Electric
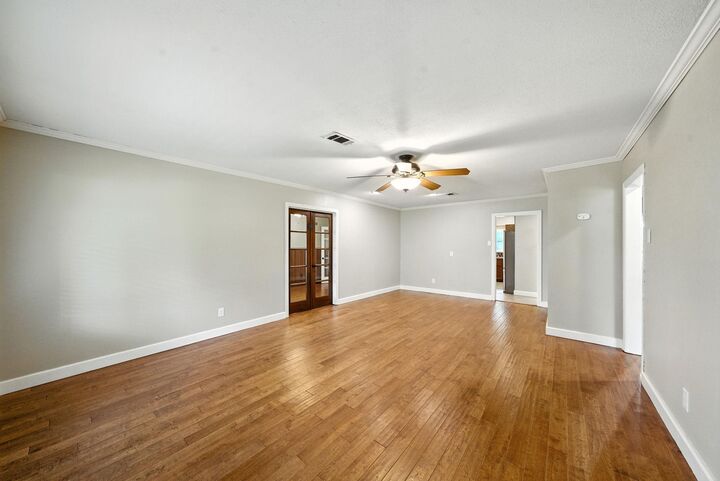
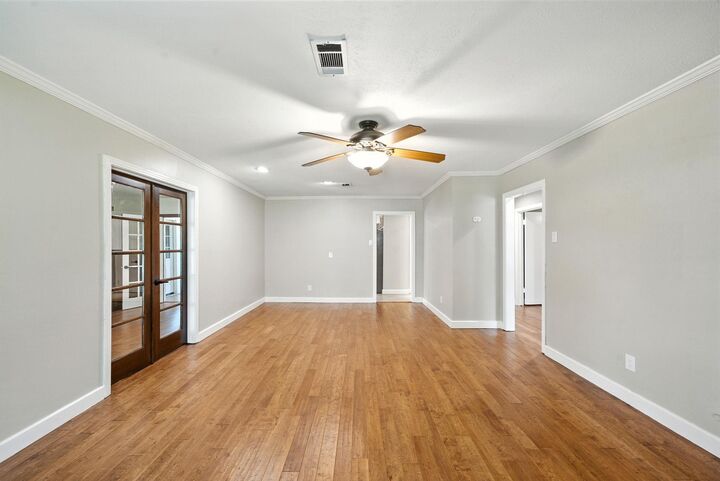
- Ceiling Fan(s)
Flooring
- Tile
- Wood
Utility Information
- Utilities: None
- Sewer: Public Sewer
School Information
- Elementary School: Pine Shadows Elementary School
- Middle School: Spring Woods Middle School
- High School: Spring Woods High School
Garage
- Attached Garage
Parking
- Total: 2
- Attached
Stories
- 1
Living Area
- 1,546 sqft
Location
Disclaimer: Copyright 2026 Houston Association of Realtors. All rights reserved. This information is deemed reliable, but not guaranteed. The information being provided is for consumers’ personal, non-commercial use and may not be used for any purpose other than to identify prospective properties consumers may be interested in purchasing. Data last updated 9/21/26 20:02



Major updates include: roof (2024), HVAC & PEX plumbing (2021), gas water heater (2021), energy-efficient windows, HardiPlank siding & upgraded electrical panel (2019). Home also features an attached 2-car garage, washer/dryer (included), and a spacious wood storage building in the backyard. Tenant responsible for yard maintenance.
Nestled in the heart of Spring Branch—one of Houston’s most dynamic and rapidly developing neighborhoods—just minutes from downtown, top-rated schools, and an incredible mix of diverse dining, shopping, and entertainment.