

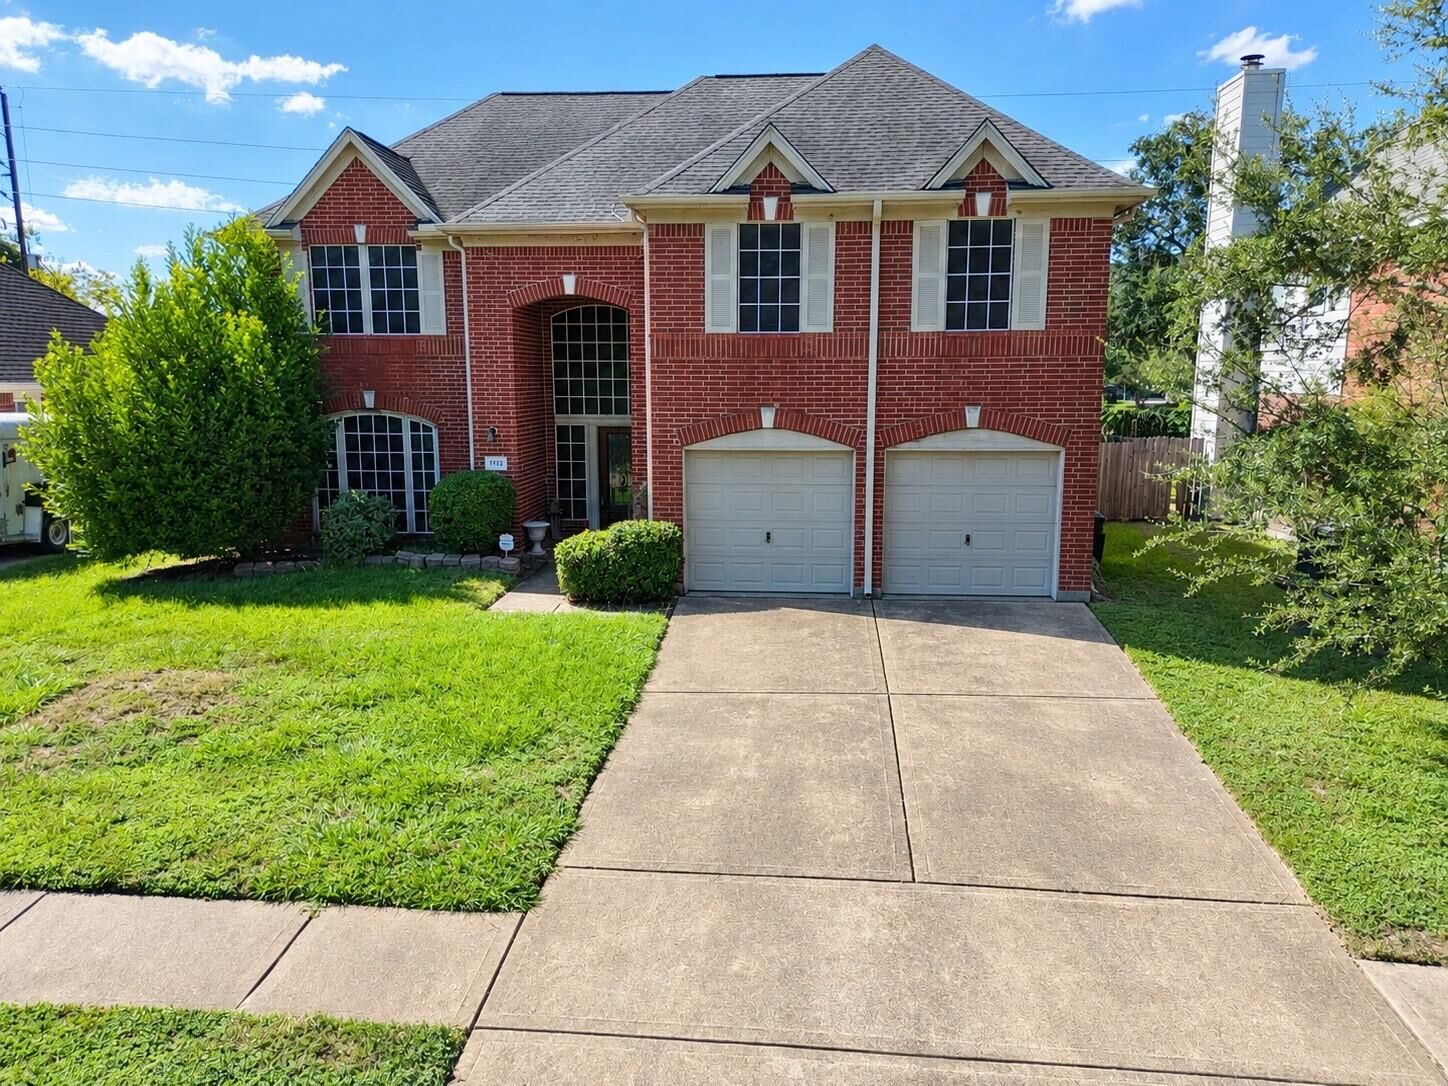
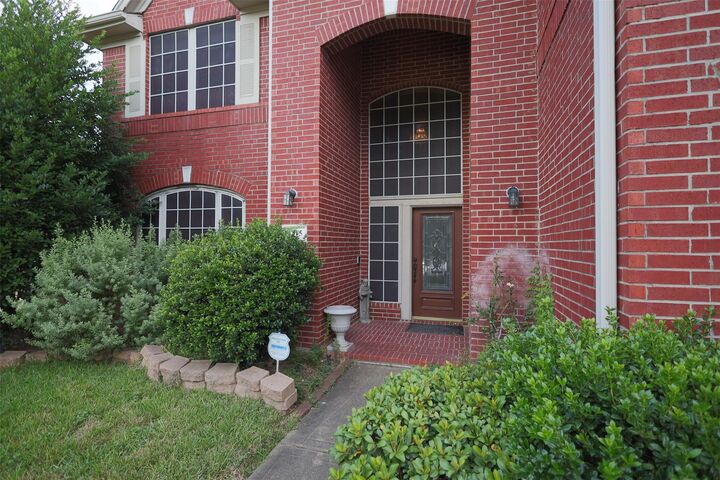
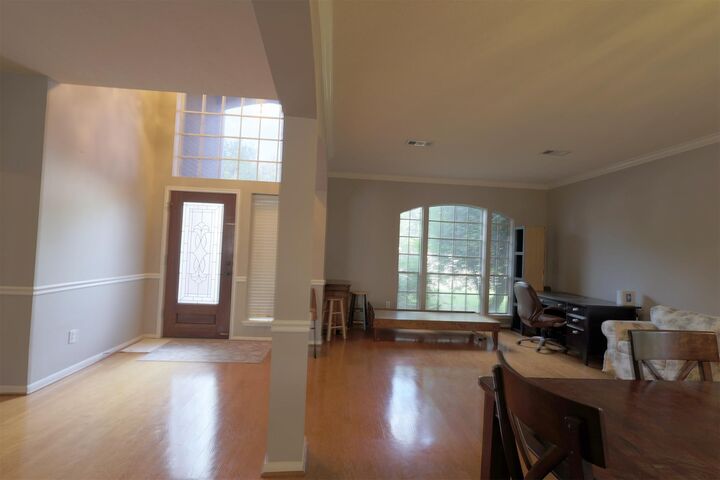
Listing Courtesy of: HOUSTON / Listed By: Homeplus Realty Group
1715 Park Harbor Estates Drive Houston, TX 77084
Active (0 Days)
$384,900 (USD)
Description
MLS #:
17027862
17027862
Taxes
$8,169(2026)
$8,169(2026)
Lot Size
8,124 SQFT
8,124 SQFT
Type
Single-Family Home
Single-Family Home
Year Built
1999
1999
Style
Traditional
Traditional
School District
30 - Katy
30 - Katy
County
Harris County
Harris County
Community
Park Harbor Estates
Park Harbor Estates
Listed By
Raymond Yoon, Homeplus Realty Group
Source
HOUSTON
Last checked Nov 8 2026 at 2:56 AM GMT+0000
HOUSTON
Last checked Nov 8 2026 at 2:56 AM GMT+0000
Bathroom Details
- Full Bathrooms: 2
- Half Bathroom: 1
Interior Features
- 2 Staircases
- Dishwasher
- Microwave
- Disposal
- Laundry: Washer Hookup
- Laundry: Electric Dryer Hookup
- Gas Cooktop
- Gas Oven
- Gas Range
Subdivision
- Park Harbor Estates
Lot Information
- 0 Up to 1/4 Acre
- Cleared
Property Features
- Fireplace: 1
- Fireplace: Gas
- Foundation: Slab
Heating and Cooling
- Natural Gas
- Electric
Flooring
- Carpet
Exterior Features
- Roof: Other
Utility Information
- Sewer: Public Sewer
School Information
- Elementary School: Mayde Creek Elementary School
- Middle School: Mayde Creek Junior High School
- High School: Mayde Creek High School
Garage
- Attached Garage
Parking
- Total: 2
- Attached
Stories
- 2
Living Area
- 3,288 sqft
Location
Estimated Monthly Mortgage Payment
*Based on Fixed Interest Rate withe a 30 year term, principal and interest only
Listing price
Down payment
%
Interest rate
%Mortgage calculator estimates are provided by CENTURY 21 Real Estate LLC and are intended for information use only. Your payments may be higher or lower and all loans are subject to credit approval.
Disclaimer: Copyright 2026 Houston Association of Realtors. All rights reserved. This information is deemed reliable, but not guaranteed. The information being provided is for consumers’ personal, non-commercial use and may not be used for any purpose other than to identify prospective properties consumers may be interested in purchasing. Data last updated 11/7/26 18:56



Upstairs, the generously sized game room offers flexible space that can be customized to fit your lifestyle—whether as a media room, home office, playroom, or additional living area. The primary suite features new carpet, two separate walk-in closets, and a spacious en-suite bathroom. A large dining area provides the perfect setting for memorable gatherings.
Conveniently located near top-rated medical facilities, shopping, dining, and major roadways. Enjoy the comfort and privacy of a peaceful neighborhood while staying close to everything you need.