

Listing Courtesy of: HOUSTON / Listed By: Jane Byrd Properties International LLC
18522 Park Harbor Drive Houston, TX 77084
Active (0 Days)
$389,500 (USD)
Description
MLS #:
72417233
72417233
Taxes
$7,924(2026)
$7,924(2026)
Lot Size
0.28 acres
0.28 acres
Type
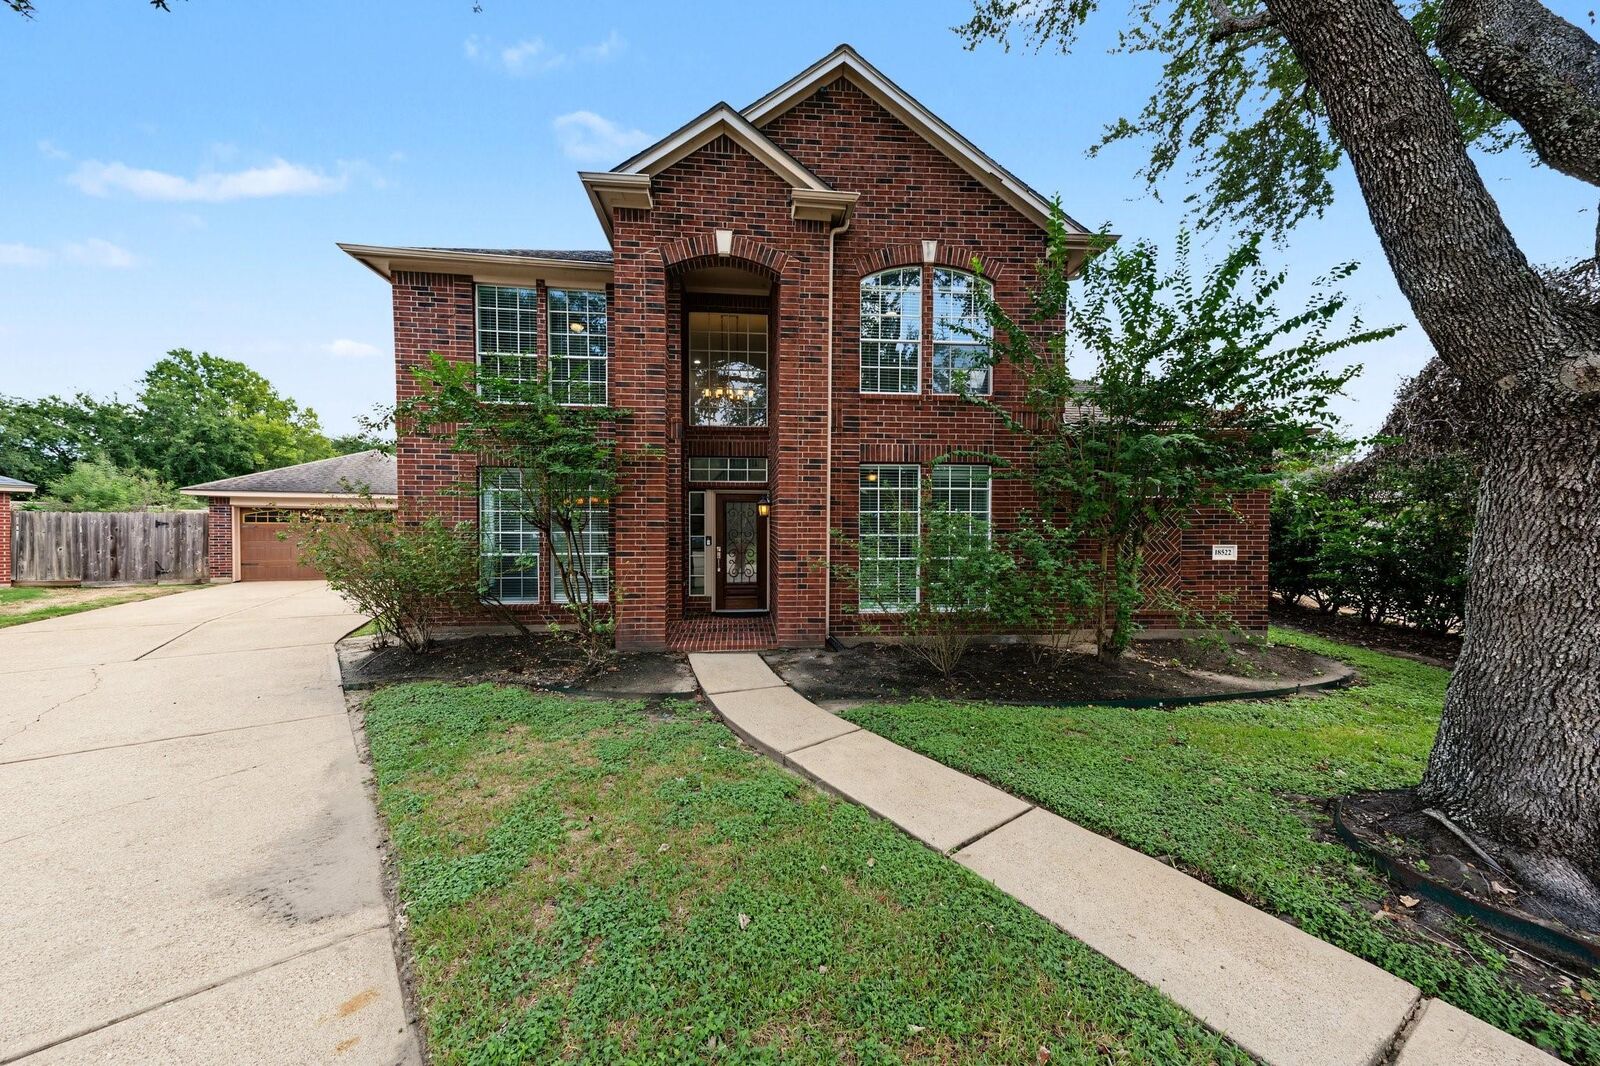
Single-Family Home
Single-Family Home
Year Built
2000
2000
Style
Traditional
Traditional
School District
30 - Katy
30 - Katy
County
Harris County
Harris County
Community
Park Harbor Estates Sec 2
Park Harbor Estates Sec 2
Listed By
Denise Moore, Jane Byrd Properties International LLC
Source
HOUSTON
Last checked Oct 13 2026 at 1:27 AM GMT+0000
HOUSTON
Last checked Oct 13 2026 at 1:27 AM GMT+0000
Bathroom Details
- Full Bathrooms: 3
Interior Features
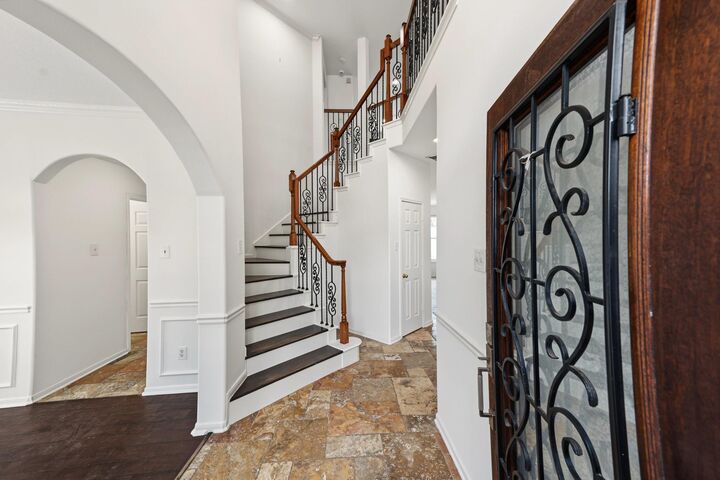
- Formal Entry/Foyer
- Crown Molding
- Dishwasher
- Microwave
- Disposal
- Primary Bed - 1st Floor
- High Ceilings
- Walk-In Closet(s)
- Windows: Window Coverings
- Gas Oven
- 2 Bedrooms Down
- Gas Range
Kitchen
- Kitchen Open to Family Room
- Pantry
- Kitchen Island
Subdivision
- Park Harbor Estates Sec 2
Lot Information
- Cul-De-Sac
- 1/4 Up to 1/2 Acre
Property Features
- Fireplace: 1
- Fireplace: Gas Log
- Foundation: Slab
Heating and Cooling
- Natural Gas
- Electric
Pool Information
- Gunite
- Pool With Hot Tub Detached
Flooring
- Tile
- Engineered Wood
Exterior Features
- Roof: Composition
Utility Information
- Sewer: Public Sewer
- Energy: Thermostat
School Information
- Elementary School: Mayde Creek Elementary School
- Middle School: Mayde Creek Junior High School
- High School: Mayde Creek High School
Garage
- Garage
Parking
- Total: 2
- Detached
Stories
- 2
Living Area
- 2,623 sqft
Location
Estimated Monthly Mortgage Payment
*Based on Fixed Interest Rate withe a 30 year term, principal and interest only
Listing price
Down payment
%
Interest rate
%Mortgage calculator estimates are provided by CENTURY 21 Real Estate LLC and are intended for information use only. Your payments may be higher or lower and all loans are subject to credit approval.
Disclaimer: Copyright 2026 Houston Association of Realtors. All rights reserved. This information is deemed reliable, but not guaranteed. The information being provided is for consumers’ personal, non-commercial use and may not be used for any purpose other than to identify prospective properties consumers may be interested in purchasing. Data last updated 10/12/26 18:27



The updated kitchen features a AGA range, gorgeous granite countertops, ample storage, and a functional design well suited for the pickiest Chef. Fresh interior paint adds to the home’s move-in-ready appeal. Step outside to the spacious backyard, complete with a pool and hot tub—an ideal setting for entertaining guests or enjoying a relaxing retreat. Additional highlights include a detached two-car garage and convenient access to nearby parks and schools. Positioned for great walkability to retail and restaurants along with quick access to downtown and the Galleria area. This home offers a wonderful combination of space, versatility, and comfort.