

Listing Courtesy of: HOUSTON / Listed By: Serhant.
1921 Johanna Drive Houston, TX 77055
Active (1 Days)
$2,695 (USD)
OPEN HOUSE TIMES
-
OPENSat, Sep 2612 noon - 4:00 pm
-
OPENSun, Sep 2712 noon - 4:00 pm
-
OPENSat, Oct 312 noon - 4:00 pm
-
OPENSun, Oct 412 noon - 4:00 pm
show more
show more
Description
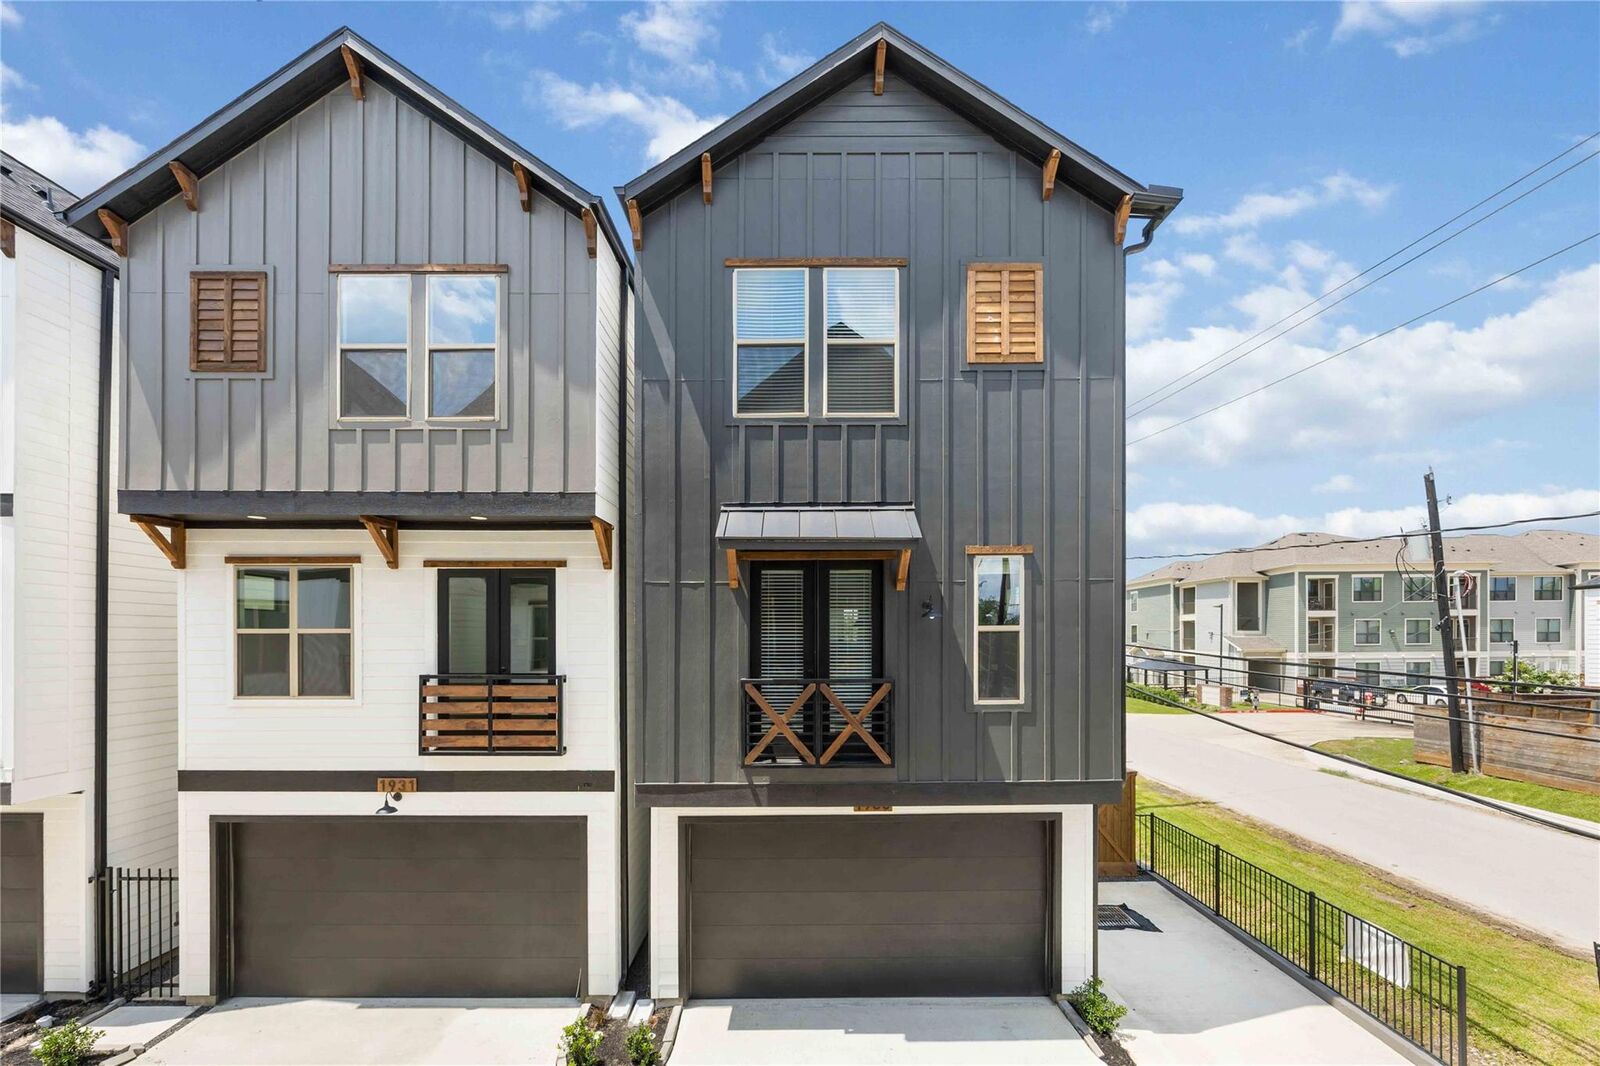
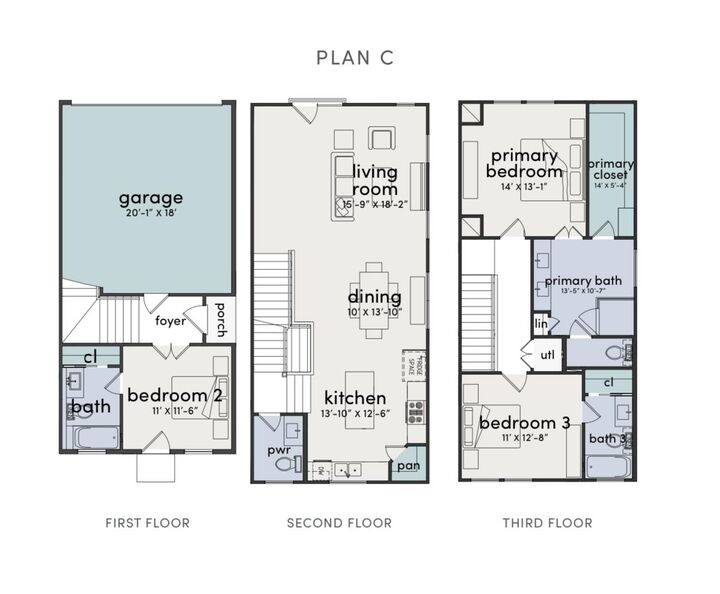
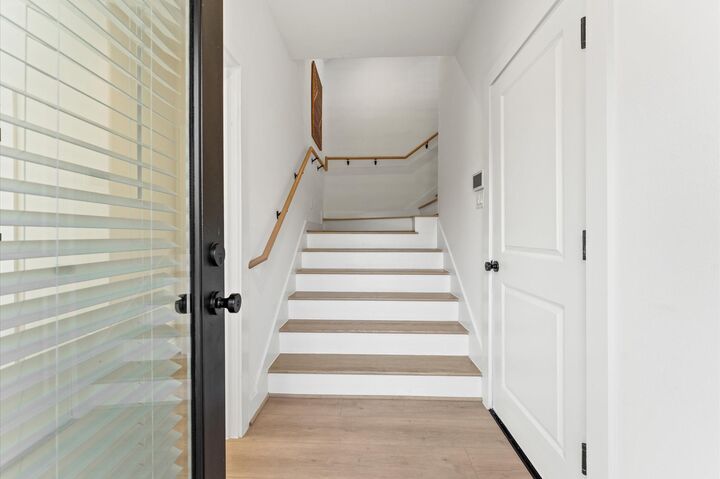
MOVE IN READY!! Welcome to Amelia Oaks!! Offering both luxury & location! This three story floor plan offers many upgraded features & superior details throughout. Enjoy open concept living with high ceilings, stainless steel appliances, island kitchen, spacious primary suite, two car garage & private backyard! Located minutes from Energy Corridor, Galleria & Downtown Destinations! Easy access to I-10, I-45, 610 & Bush Airport!! MODEL HOME AT 7807 #A AMELIA RD IS OPEN SATURDAY & SUNDAY FROM 12-4PM.
MLS #:
45605344
45605344
Lot Size
2,042 SQFT
2,042 SQFT
Type
Rental
Rental
Year Built
2024
2024
School District
49 - Spring Branch
49 - Spring Branch
County
Harris County
Harris County
Community
Amelia Oaks
Amelia Oaks
Listed By
Patrick Burbridge, Serhant.
Source
HOUSTON
Last checked Sep 22 2026 at 2:03 AM GMT+0000
HOUSTON
Last checked Sep 22 2026 at 2:03 AM GMT+0000
Bathroom Details
- Full Bathrooms: 3
- Half Bathroom: 1
Interior Features
- Prewired for Alarm System
- Wired for Sound
- Dishwasher
- Microwave
- Disposal
- Laundry: Washer Hookup
- Laundry: Gas Dryer Hookup
- Laundry: Electric Dryer Hookup
- High Ceilings
- En-Suite Bath
- Walk-In Closet(s)
- 1 Bedroom Down - Not Primary Br
- Gas Oven
- Windows: Insulated/Low-E Windows
- Gas Range
- Primary Bed - 3rd Floor
Kitchen
- Kitchen Open to Family Room
- Pantry
- Kitchen Island
Subdivision
- Amelia Oaks
Lot Information
- 0 Up to 1/4 Acre
- Patio Lot
Heating and Cooling
- Natural Gas
- Electric
- Ceiling Fan(s)
Flooring
- Tile
- Vinyl Plank
Utility Information
- Utilities: Trash Pickup
- Sewer: Public Sewer
- Energy: Thermostat, Attic Vents, Hvac>13 Seer, Lighting
School Information
- Elementary School: Housman Elementary School
- Middle School: Landrum Middle School
- High School: Northbrook High School
Garage
- Attached Garage
Parking
- Total: 2
- Attached
Stories
- 3
Living Area
- 1,778 sqft
Location
Disclaimer: Copyright 2026 Houston Association of Realtors. All rights reserved. This information is deemed reliable, but not guaranteed. The information being provided is for consumers’ personal, non-commercial use and may not be used for any purpose other than to identify prospective properties consumers may be interested in purchasing. Data last updated 9/21/26 19:03


