

Listing Courtesy of: HOUSTON / Listed By: Greenwood King Properties Kirby Office
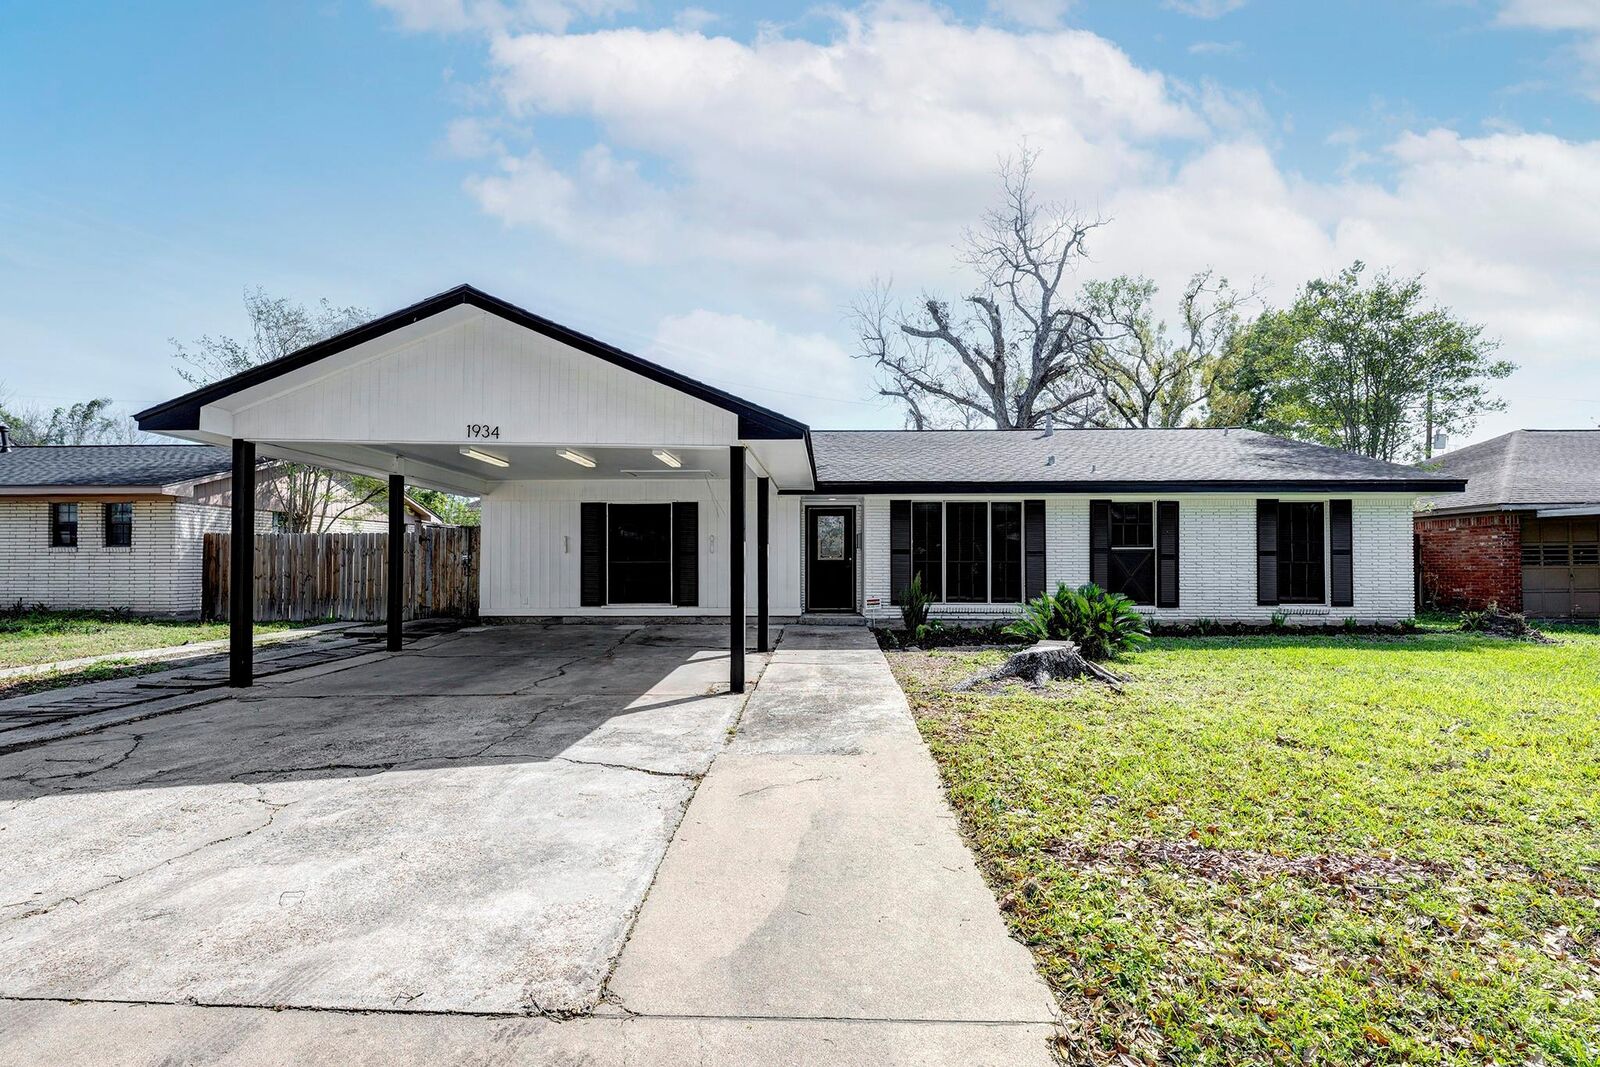
1934 Woodvine Drive Houston, TX 77055
Active (230 Days)
$359,000 (USD)
Description
MLS #:
87876999
87876999
Taxes
$7,495(2025)
$7,495(2025)
Lot Size
7,214 SQFT
7,214 SQFT
Type
Single-Family Home
Single-Family Home
Year Built
1960
1960
Style
Ranch
Ranch
School District
49 - Spring Branch
49 - Spring Branch
County
Harris County
Harris County
Community
Long Point Oaks
Long Point Oaks
Listed By
Michele Scheffer, Greenwood King Properties Kirby Office
Source
HOUSTON
Last checked Nov 7 2026 at 11:27 PM GMT+0000
HOUSTON
Last checked Nov 7 2026 at 11:27 PM GMT+0000
Bathroom Details
- Full Bathrooms: 3
Interior Features
- Refrigerator Included
- Dishwasher
- Free-Standing Range
- Microwave
- Disposal
- Laundry: Washer Hookup
- Laundry: Electric Dryer Hookup
- All Bedrooms Down
- Windows: Window Coverings
- Freestanding Oven
Kitchen
- Pantry
Subdivision
- Long Point Oaks
Lot Information
- 0 Up to 1/4 Acre
- Subdivided
- Back Yard
Property Features
- Foundation: Slab
Heating and Cooling
- Electric
- Ceiling Fan(s)
Flooring
- Vinyl
- Tile
Exterior Features
- Roof: Composition
Utility Information
- Sewer: Public Sewer
- Energy: Thermostat
School Information
- Elementary School: Housman Elementary School
- Middle School: Landrum Middle School
- High School: Northbrook High School
Parking
- Total: 2
- Double-Wide Driveway
- Attached Carport
- Converted Garage
Stories
- 1
Living Area
- 2,330 sqft
Location
Estimated Monthly Mortgage Payment
*Based on Fixed Interest Rate withe a 30 year term, principal and interest only
Listing price
Down payment
%
Interest rate
%Mortgage calculator estimates are provided by CENTURY 21 Real Estate LLC and are intended for information use only. Your payments may be higher or lower and all loans are subject to credit approval.
Disclaimer: Copyright 2026 Houston Association of Realtors. All rights reserved. This information is deemed reliable, but not guaranteed. The information being provided is for consumers’ personal, non-commercial use and may not be used for any purpose other than to identify prospective properties consumers may be interested in purchasing. Data last updated 11/7/26 15:27



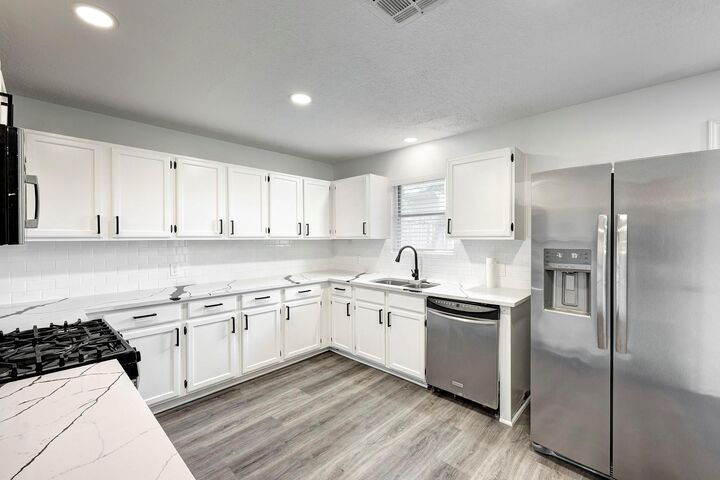
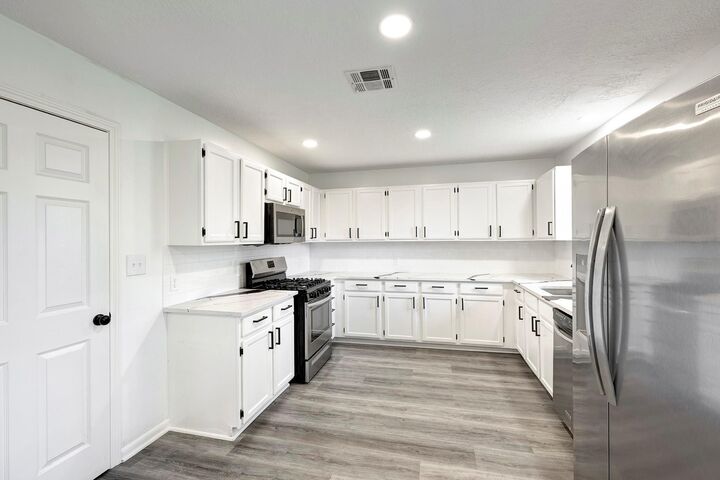
and features all the modern touches you will love. Inside, you'll find stunning designs with quartz
countertops and a spacious layout that provides plenty of storage for all your needs. The chef's
kitchen is open to the living area, making it perfect for entertaining, and it comes equipped with
stainless steel appliances. There's a spacious mudroom with utilities conveniently located in the
house. All three bathrooms have been updated, and the plumbing was updated to PEX in 2026, so it's
all ready for you! The secondary bedrooms are highly versatile; whether you need a study, playroom,
or something else, they can easily adapt to your lifestyle. Step outside to the expansive backyard,
which is perfect for kids and pets to play freely. Plus, there's a handy shed with an air
conditioning unit that can serve as a great gym, office, or extra storage space.All info per seller