

Listing Courtesy of: HOUSTON / Listed By: Keller Williams Memorial
2229 Blalock Road Houston, TX 77080
Active (27 Days)
$3,159 (USD)
OPEN HOUSE TIMES
-
OPENFri, Nov 135:00 pm - 7:00 pm
Description
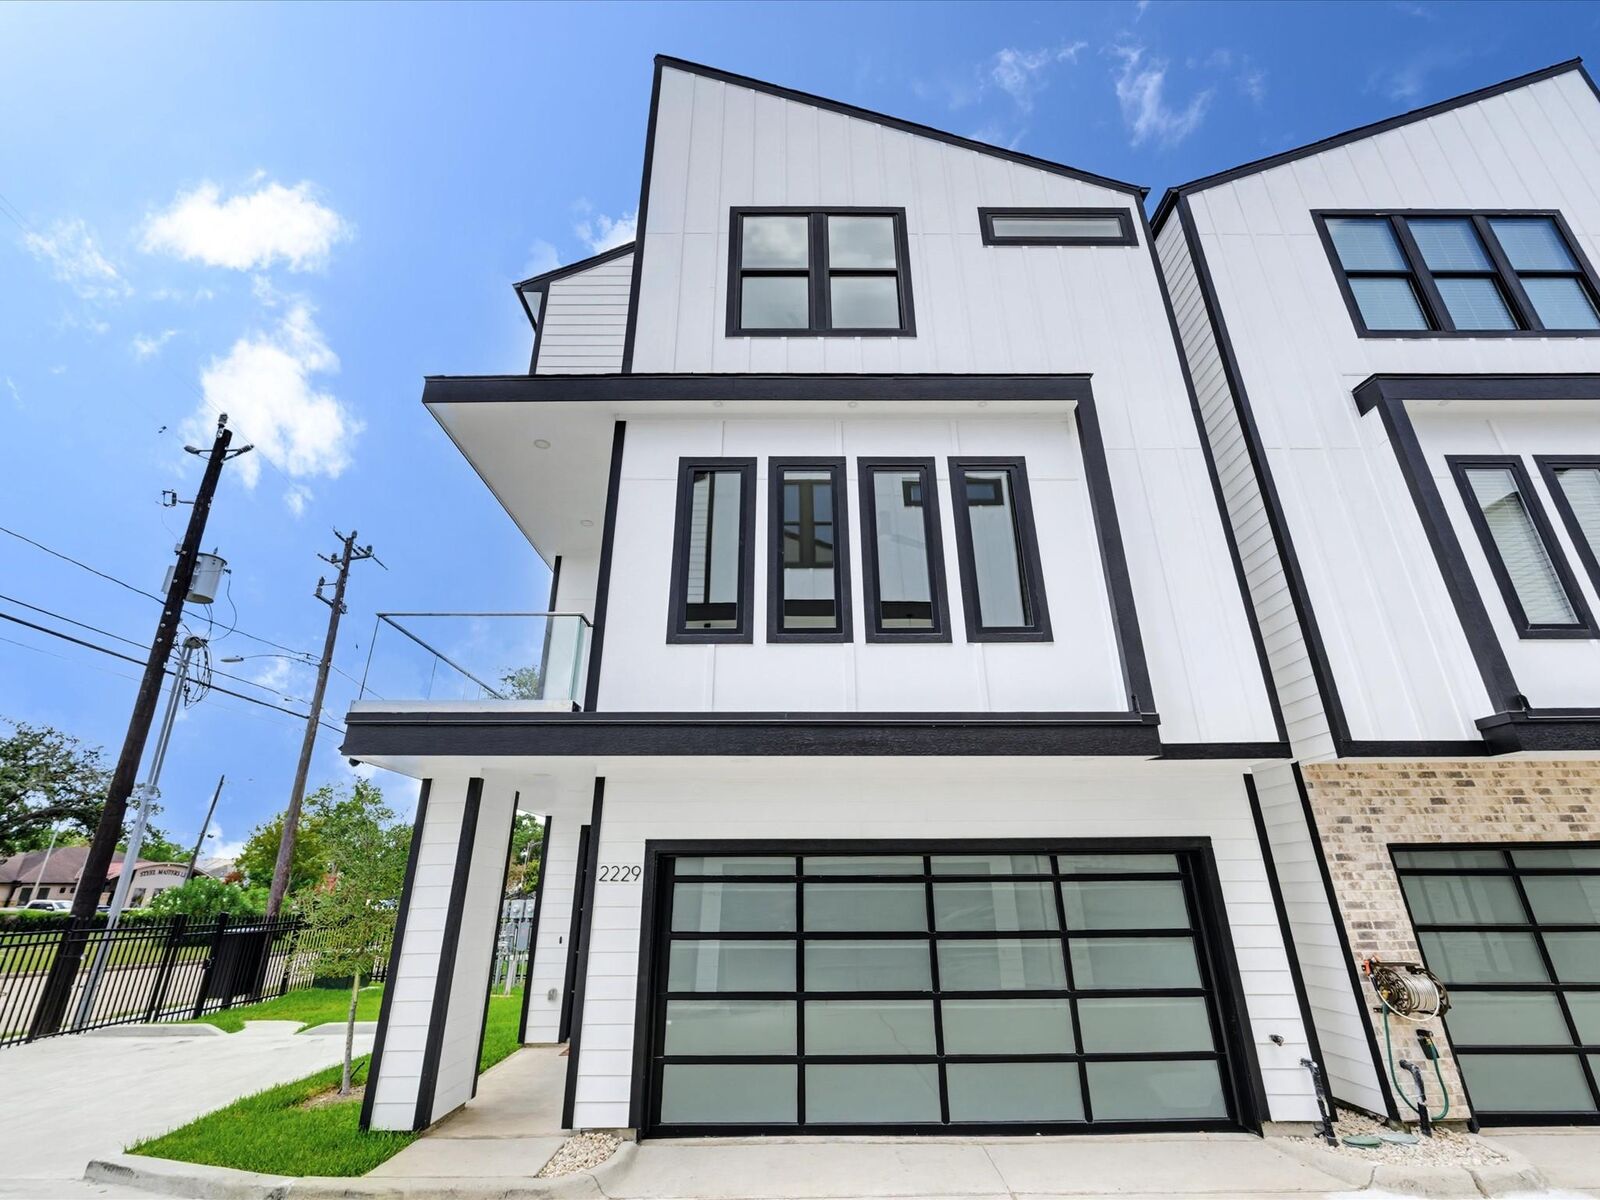
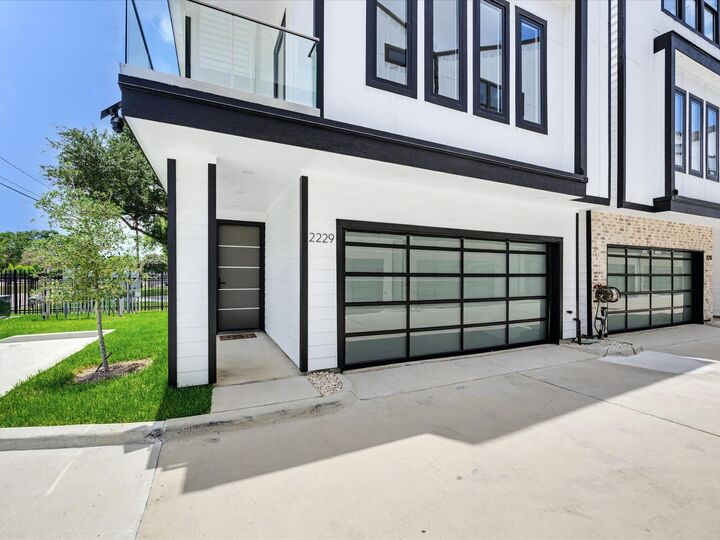
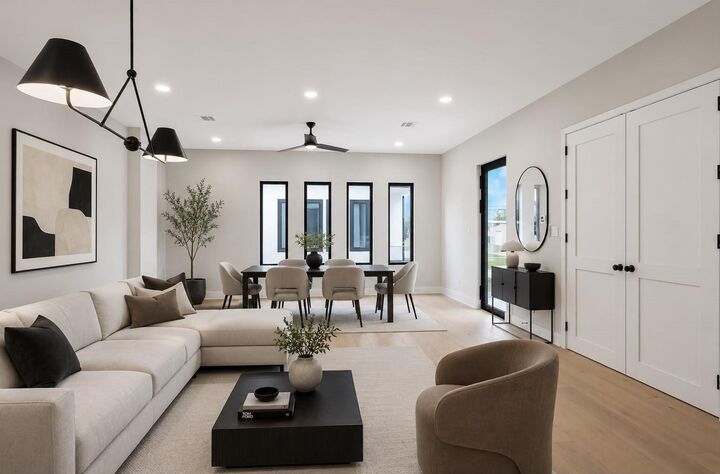
Welcome to modern luxury in the Villages of Blalock community! This brand-new 3-story end-unit home offers 2,270 SF with 3 bedrooms, 3.5 baths, a private home office, and an attached 2-car garage. Filled with natural light, the open-concept design features soaring ceilings, wide-plank wood flooring, a dramatic floating staircase with glass railing, and a sleek electric fireplace. Step into Plan A's chef's kitchen which boasts quartz countertops, custom cabinetry, a large waterfall island, premium gas range, soft-close cabinets and drawers, and designer finishes throughout. The luxurious third-floor primary suite includes a spa-inspired bath with an oversized walk-in shower, freestanding soaking tub, dual vanities, and an expansive custom walk-in closet. Enjoy a private balcony, controlled gated access, lawn maintenance, and an unbeatable Spring Branch location just minutes from Memorial City, CityCentre, Downtown, and the Energy Corridor.
MLS #:
60712875
60712875
Lot Size
2,431 SQFT
2,431 SQFT
Type
Rental
Rental
Year Built
2024
2024
Style
Traditional, Contemporary/Modern
Traditional, Contemporary/Modern
School District
49 - Spring Branch
49 - Spring Branch
County
Harris County
Harris County
Community
Neuen Manor
Neuen Manor
Listed By
Rebecca Vera, Keller Williams Memorial
Source
HOUSTON
Last checked Nov 13 2026 at 4:19 PM GMT+0000
HOUSTON
Last checked Nov 13 2026 at 4:19 PM GMT+0000
Bathroom Details
- Full Bathrooms: 3
- Half Bathroom: 1
Interior Features
- Balcony
- Dishwasher
- Microwave
- Disposal
- Laundry: Washer Hookup
- Laundry: Electric Dryer Hookup
- High Ceilings
- Walk-In Closet(s)
- Oven
- 1 Bedroom Down - Not Primary Br
- Refrigerator
- Gas Cooktop
- Gas Range
- Primary Bed - 3rd Floor
- 2 Bedrooms Up
Kitchen
- Kitchen Open to Family Room
- Pantry
- Breakfast Bar
- Soft Closing Drawers
- Soft Closing Cabinets
Subdivision
- Neuen Manor
Lot Information
- 0 Up to 1/4 Acre
- Subdivided
Property Features
- Fireplace: 1
- Fireplace: Electric
Heating and Cooling
- Natural Gas
- Electric
- Ceiling Fan(s)
Flooring
- Tile
- Wood
Utility Information
- Utilities: Cable Unknown, None
- Sewer: Public Sewer
- Energy: Thermostat, Attic Vents
School Information
- Elementary School: Buffalo Creek Elementary School
- Middle School: Spring Woods Middle School
- High School: Northbrook High School
Garage
- Attached Garage
Parking
- Auto Garage Door Opener
- Total: 2
- Attached
- Assigned
- Garage Door Opener
- Auto Driveway Gate
Stories
- 3
Living Area
- 2,270 sqft
Location
Disclaimer: Copyright 2026 Houston Association of Realtors. All rights reserved. This information is deemed reliable, but not guaranteed. The information being provided is for consumers’ personal, non-commercial use and may not be used for any purpose other than to identify prospective properties consumers may be interested in purchasing. Data last updated 11/13/26 08:19


